
Everest product series
Everest product series: curtain wall, railing, storefront, windows, entrance doors, sliders and lift-and-slide
Twelve Everest families documented from the manufacturer catalogs and presentation supplied to Abricos Glass. Each page carries the configurations, the catalog values that are actually attributable to that series, and the qualifiers that keep them honest.
Figures below are manufacturer catalog data supplied by Everest. CE and EN references are European manufacturer documentation, not US or Colorado code approval.
Featured profile systems
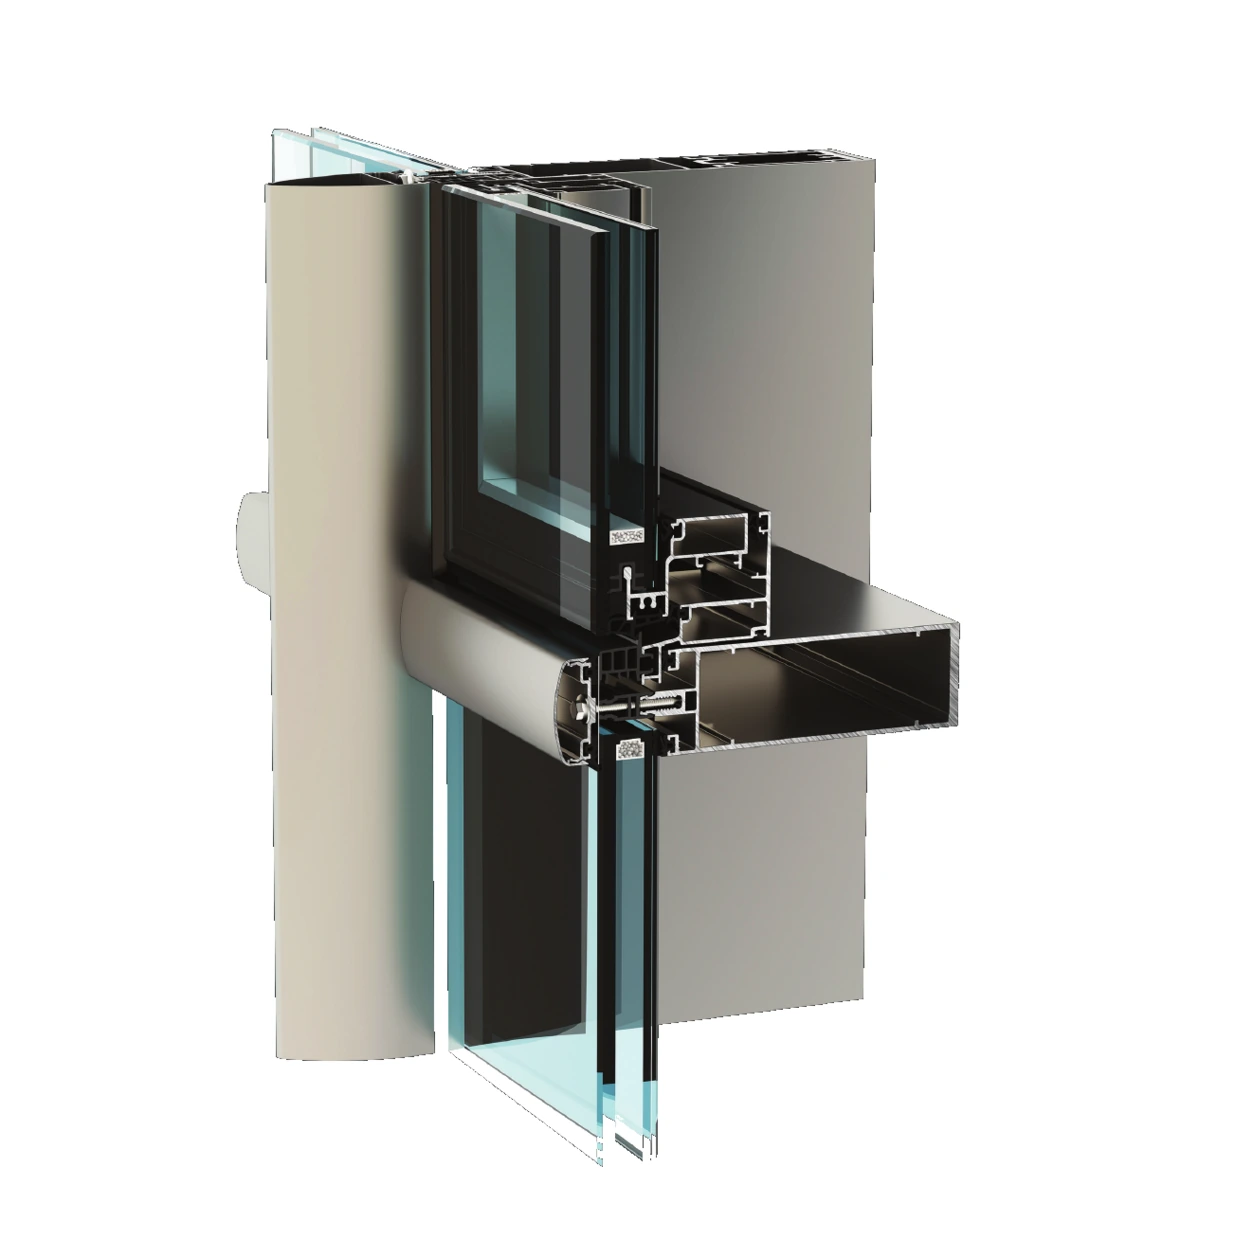
Everest 30 000 Series Curtain Wall
A stick-built curtain-wall family for vertical facades and skylights, assembled from thermally insulated mullions and transoms and presented either capped or as a toggle, semi-structural elevation.
View series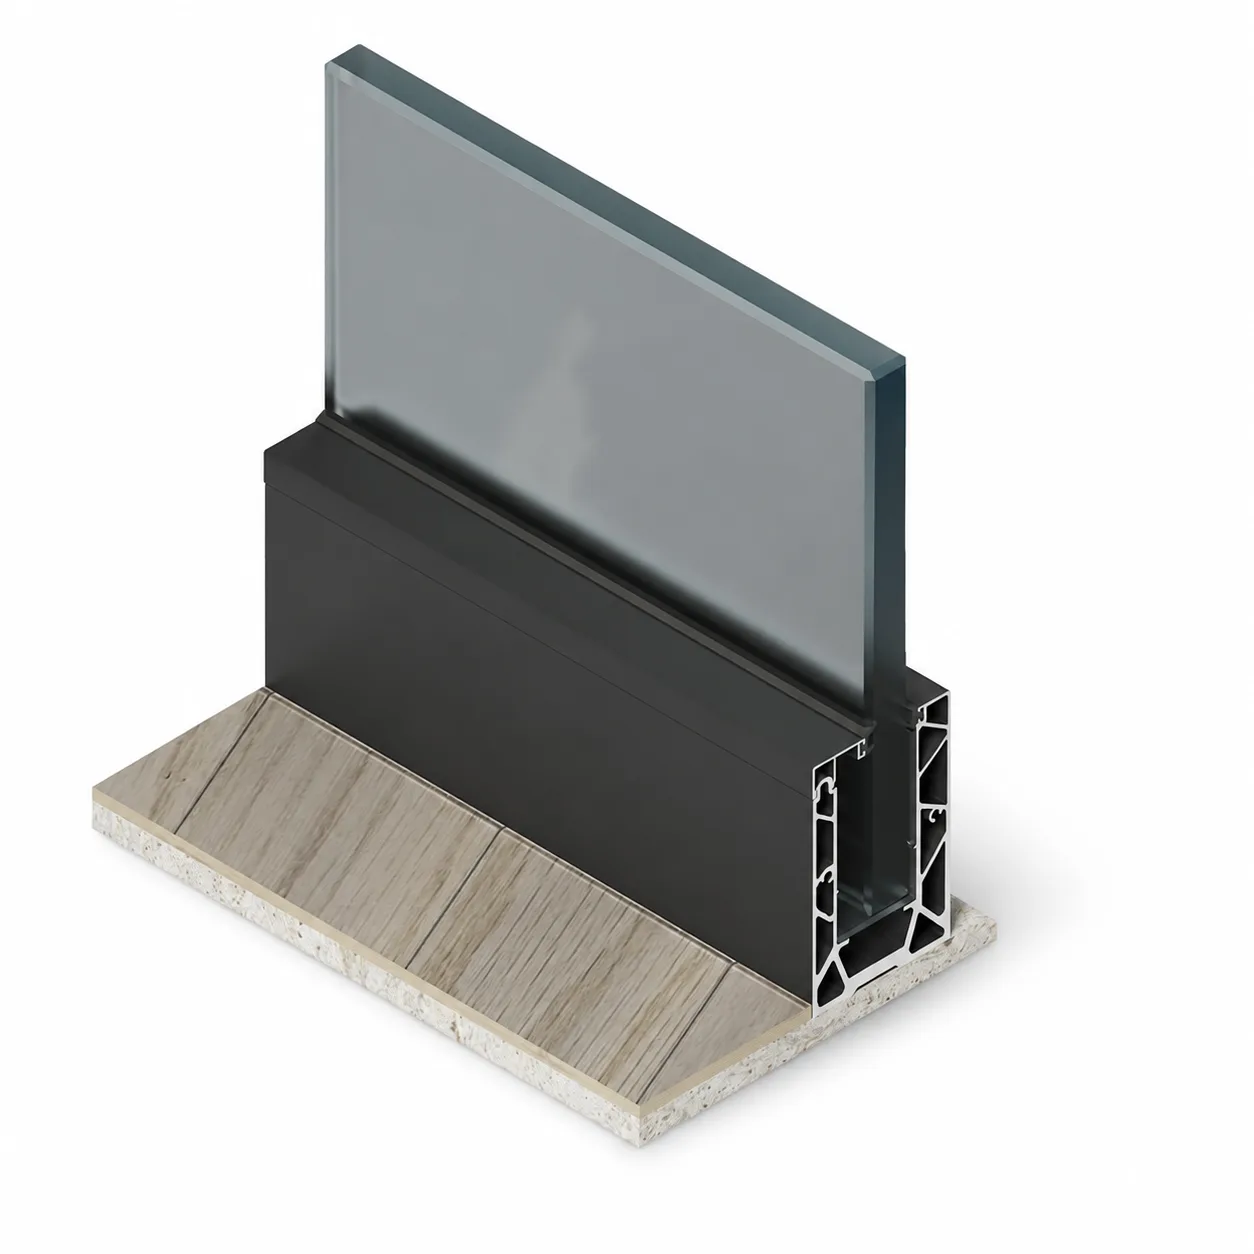
Everest 32 000 Series Glass Railing
A base-shoe aluminum glass-railing family documented with three profile variants and with base, side and recessed installation details, for balustrades and guards where the design intent is uninterrupted glass.
View series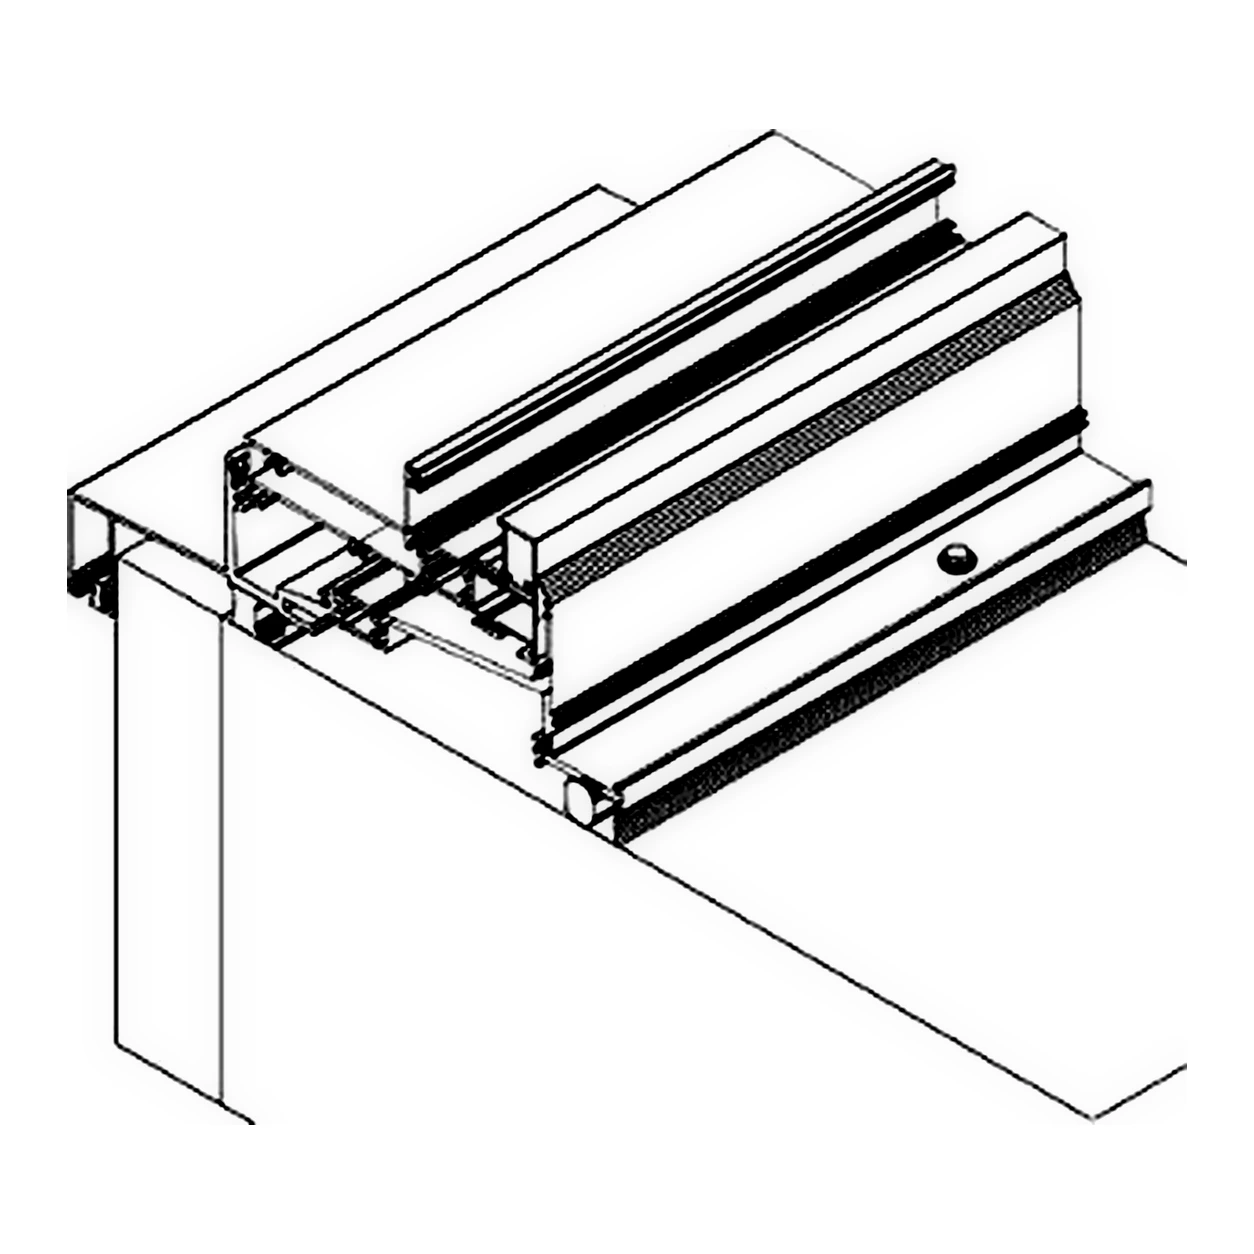
Everest 37 000 Series Window Wall System
Window wall is glazing that sits between floor slabs rather than passing in front of them. Each floor's glazing is a discrete assembly bearing on the slab below and sealing to the slab above. That difference — infill rather than continuous plane — changes the structure, the sequencing, the trade responsibilities and often the cost. The 37 000 family is the window-wall line within the Everest range.
View series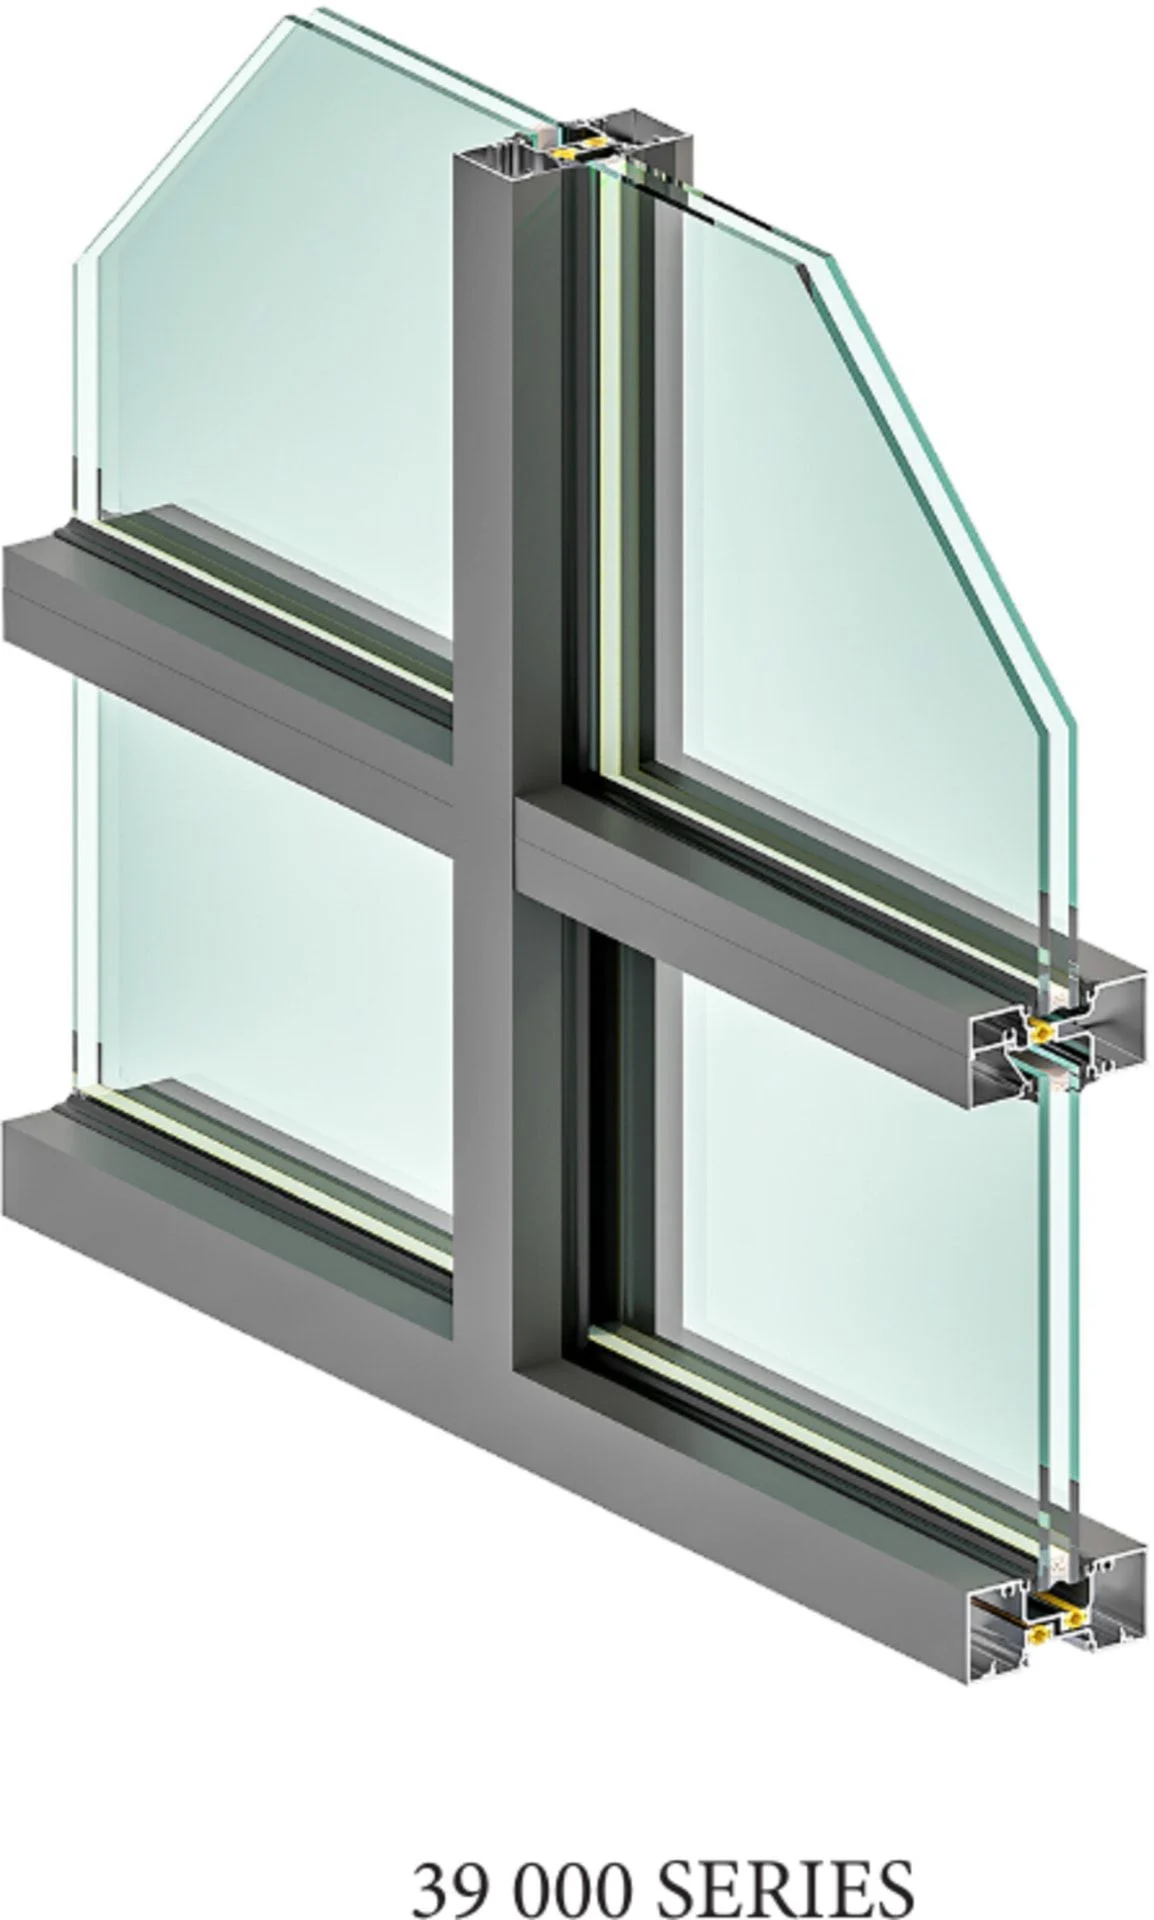
Everest 38 000 / 39 000 Series Storefronts
Two paired commercial storefront framing families documented together: fixed glazing, entrances and doors, mullion and transom construction and multi-lite configurations for ground-floor commercial frontages.
View series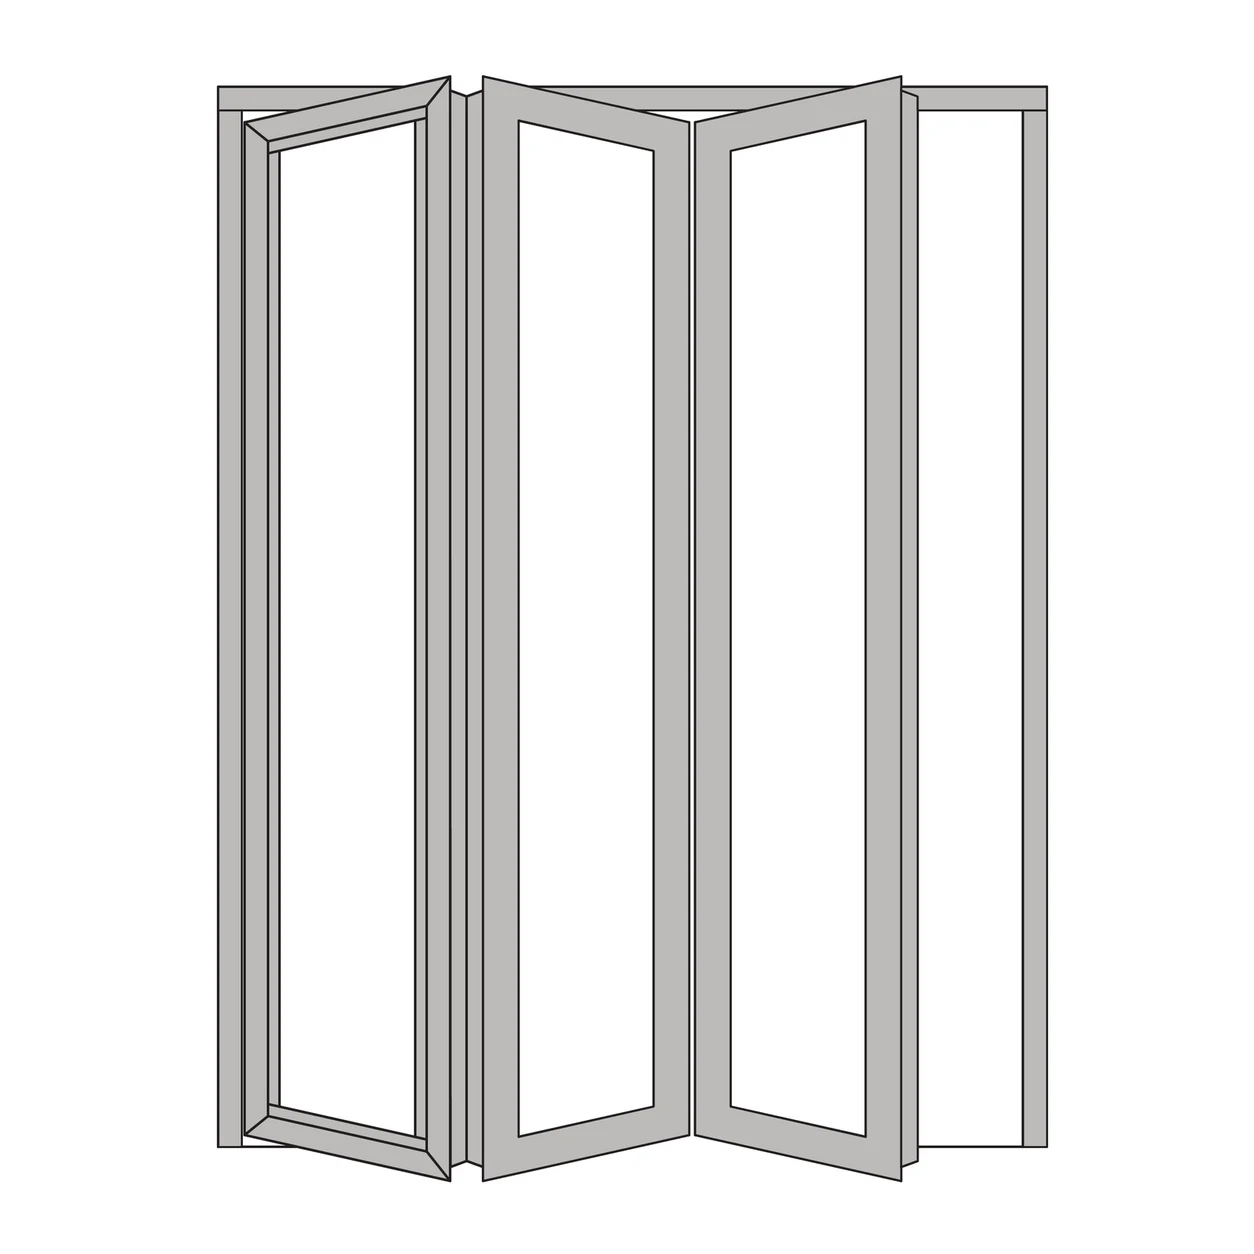
Everest 62 000 Series Bi-Fold System
A bi-fold, sliding-folding window and door panel family, documented in the manufacturer catalog supplied to Abricos Glass with its profile sections, tracks, wings, glazing beads, gaskets, accessories and fabrication details.
View series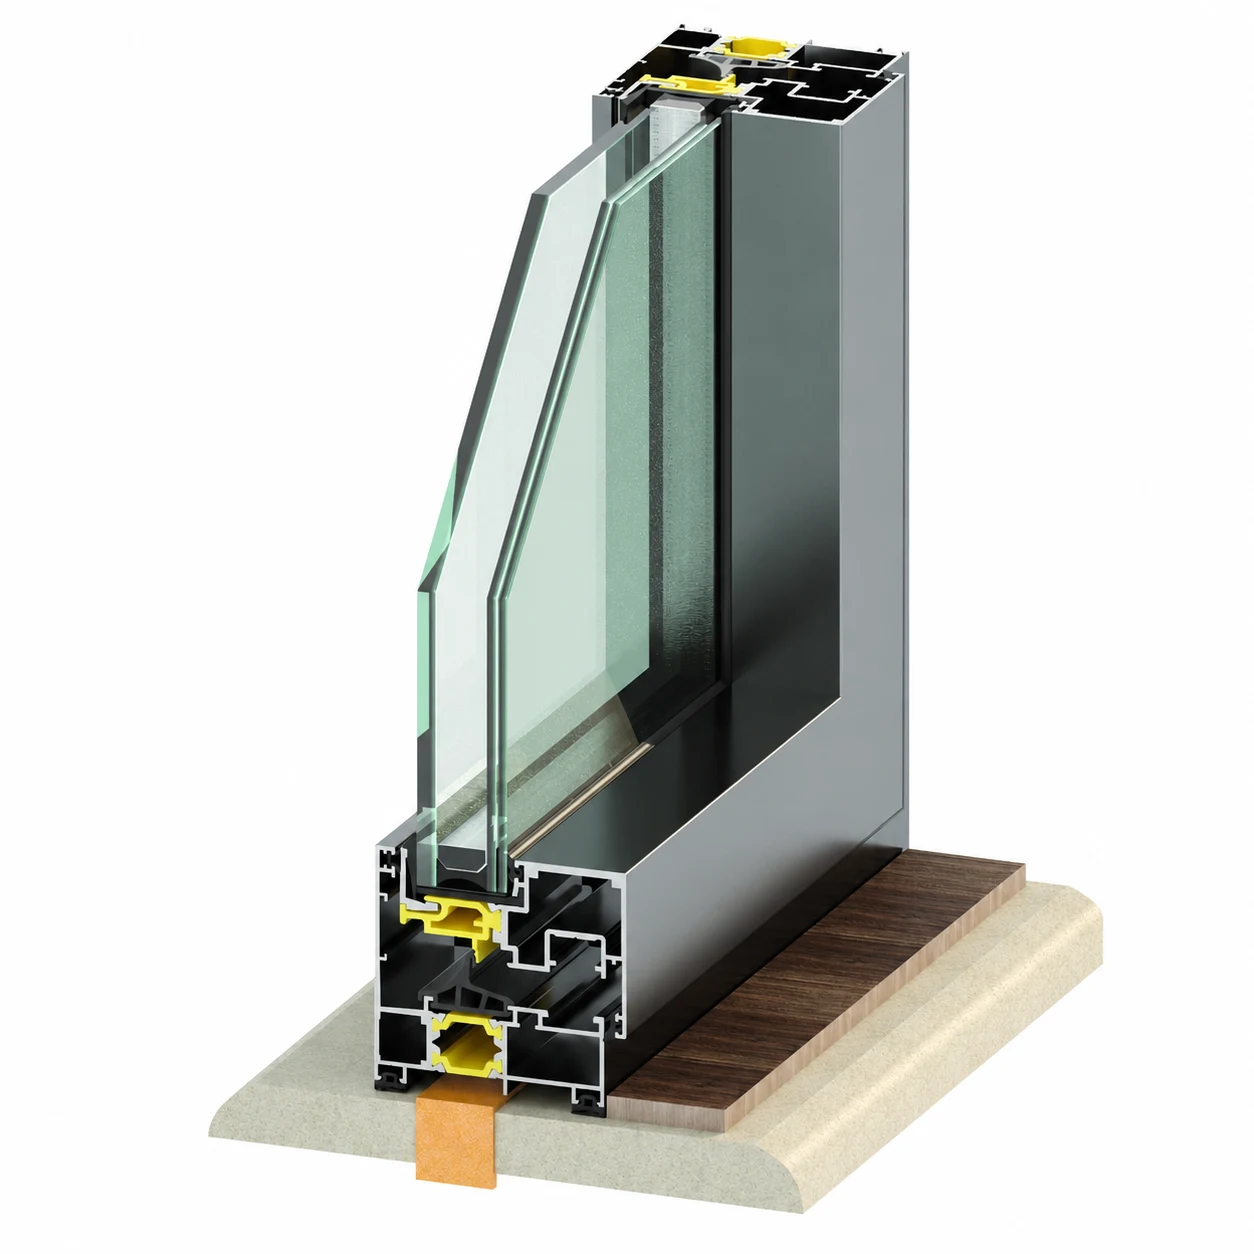
Everest 70 000 Series Aluminum Windows
An aluminum punched-window family covering standard and hidden-sash presentation with tilt-and-turn, casement, awning and hopper configurations, documented with inward and outward opening frames and full hardware detail.
View series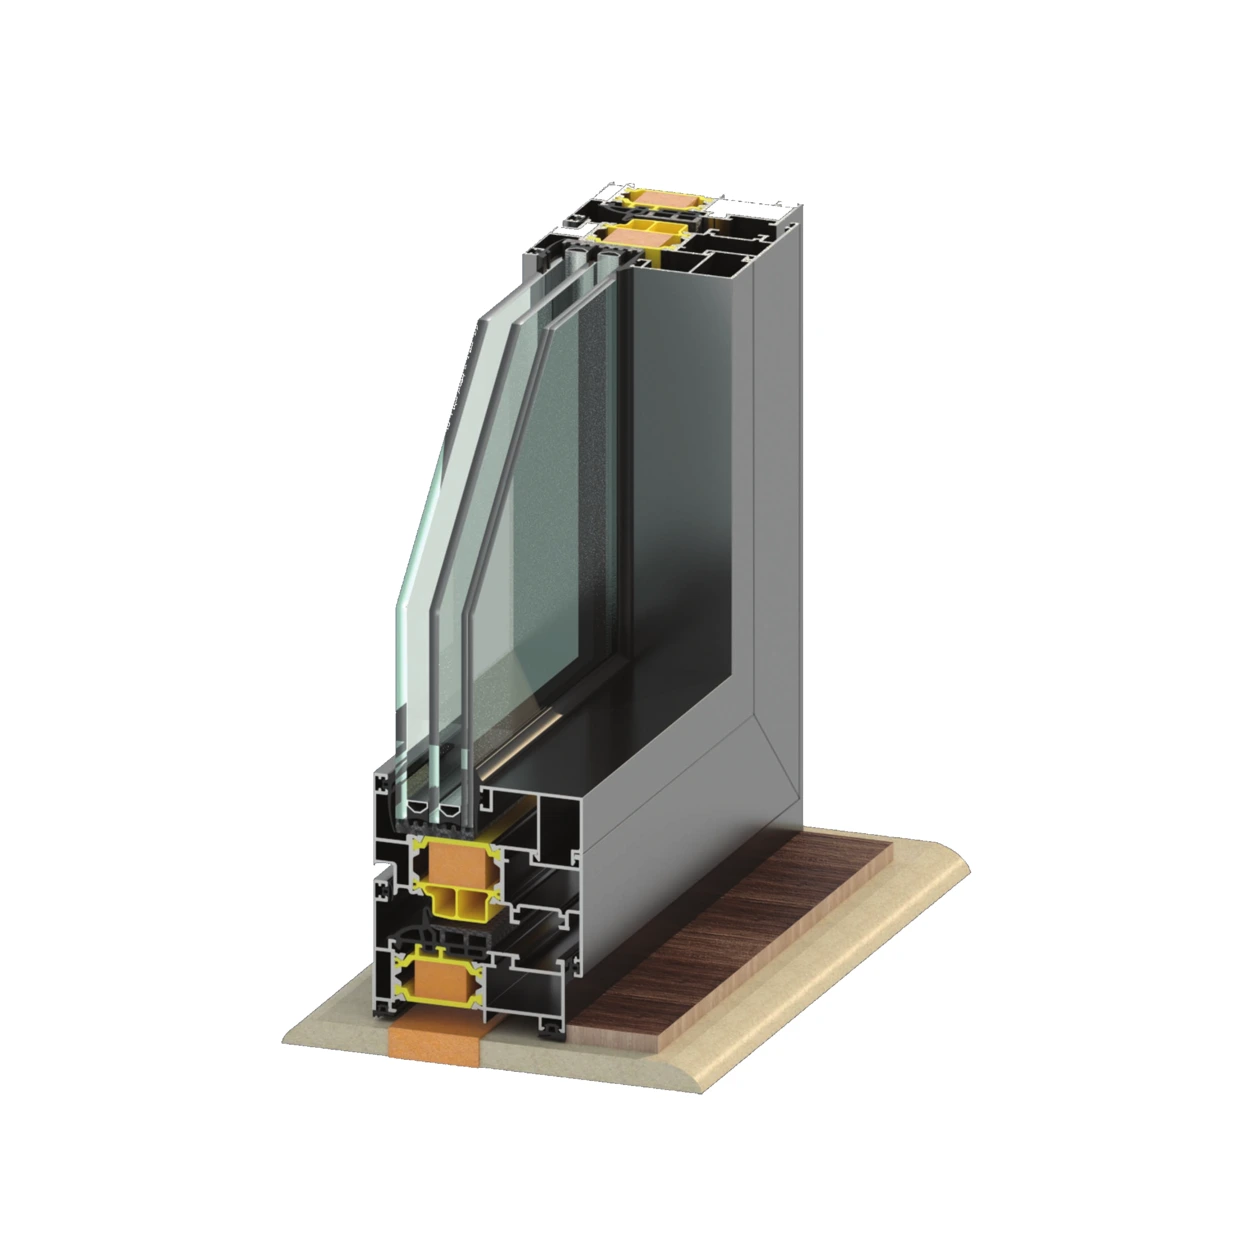
Everest 71 000 Series Large Thermal Barrier Aluminum Windows
An aluminum window and door family built around a large thermal barrier, documented with its section list, scale 1:1 profiles, accessory and weatherstrip chapters and infill from 11 to 46 mm — glass or panel.
View series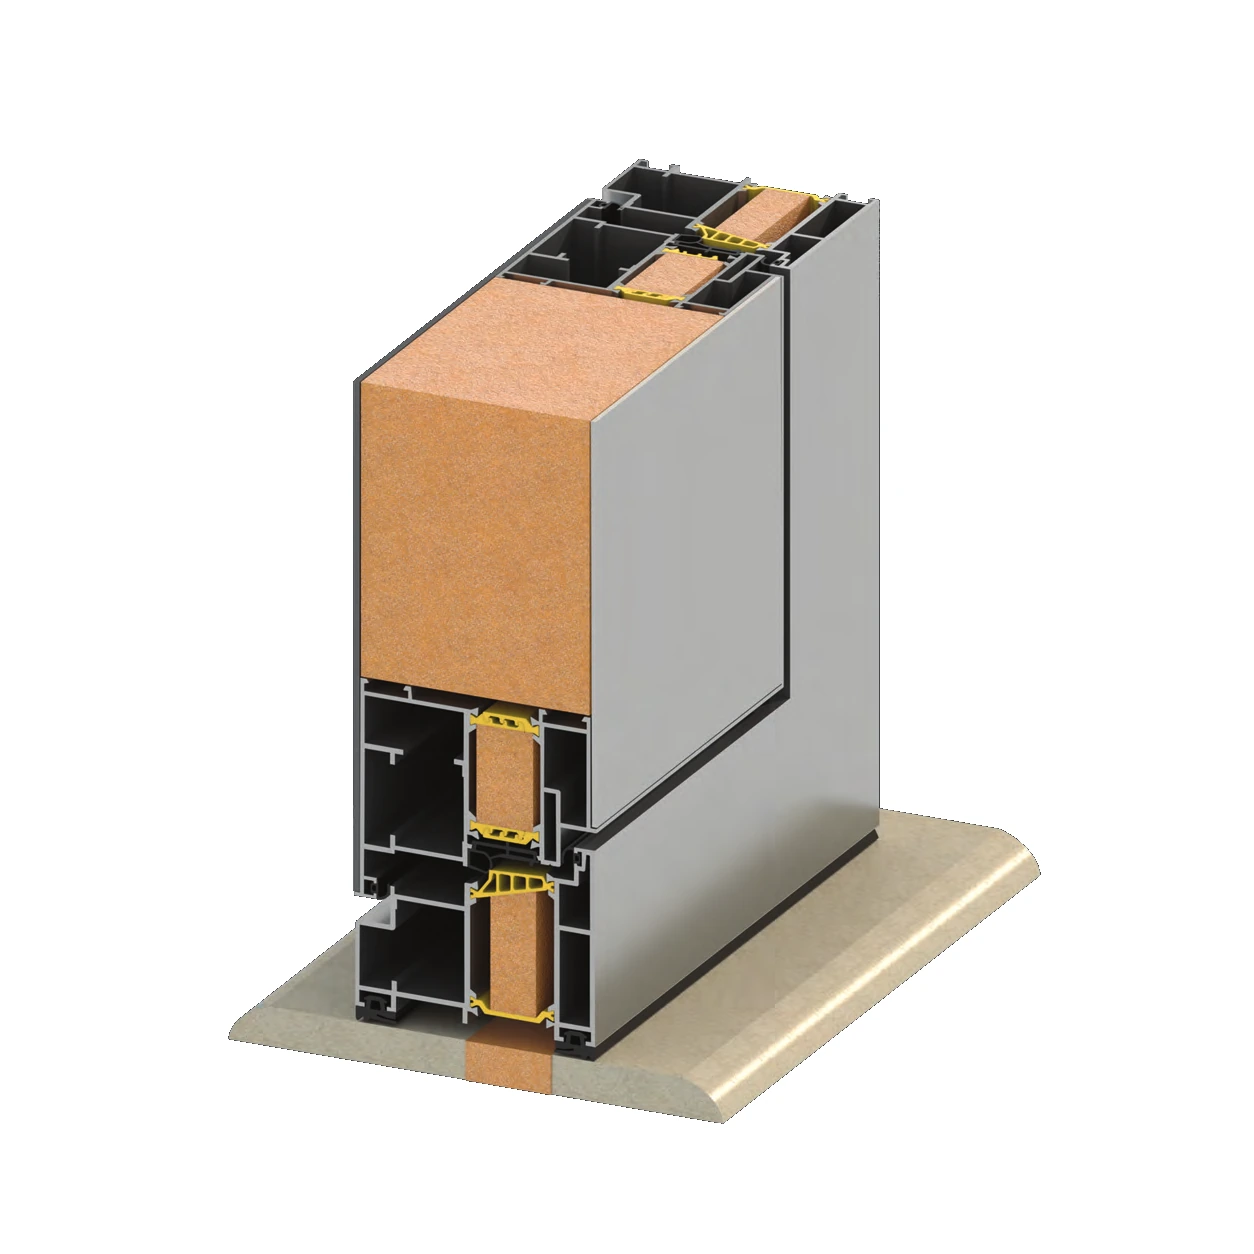
Everest 78 000 Series Main Entrance Doors
A thermally broken aluminum main-entrance door family documented with its section list, scale 1:1 profiles, accessories and weatherstrips, and infill from 11 to 46 mm — glass or panel.
View series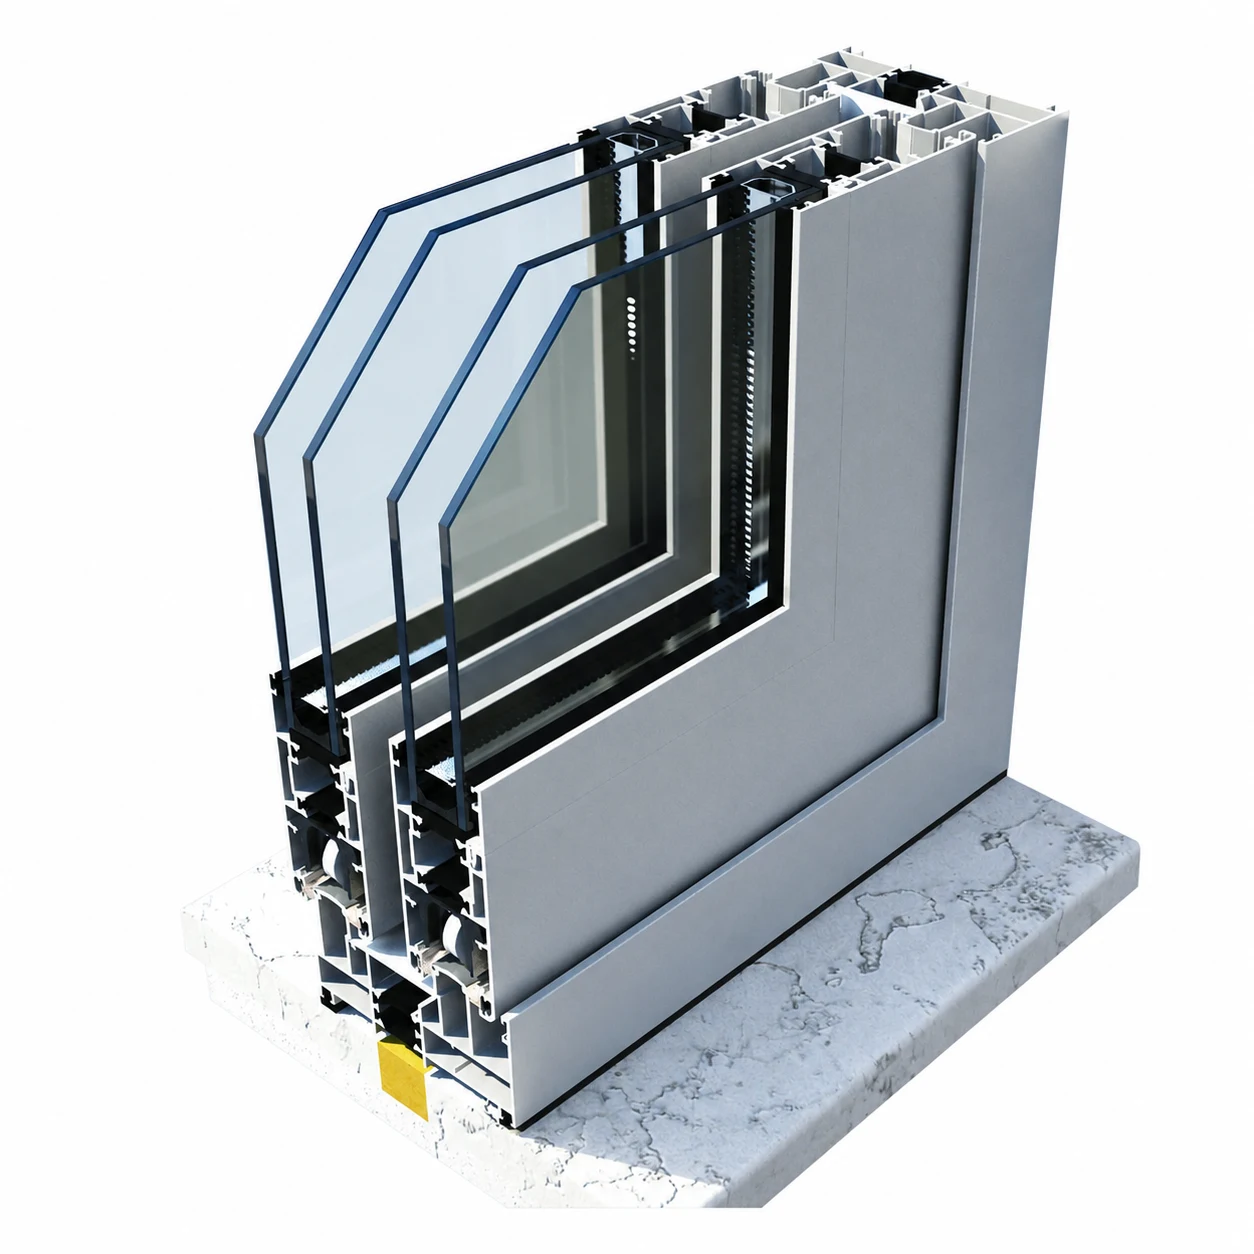
Everest 91 000 Series Sliding Doors & Windows
A horizontal sliding door and window family covering single and double sliders across two- and multi-track sections, documented with rollers, glazing keepers, floor covers, drainage and air-closing adapters and full hardware schedules.
View series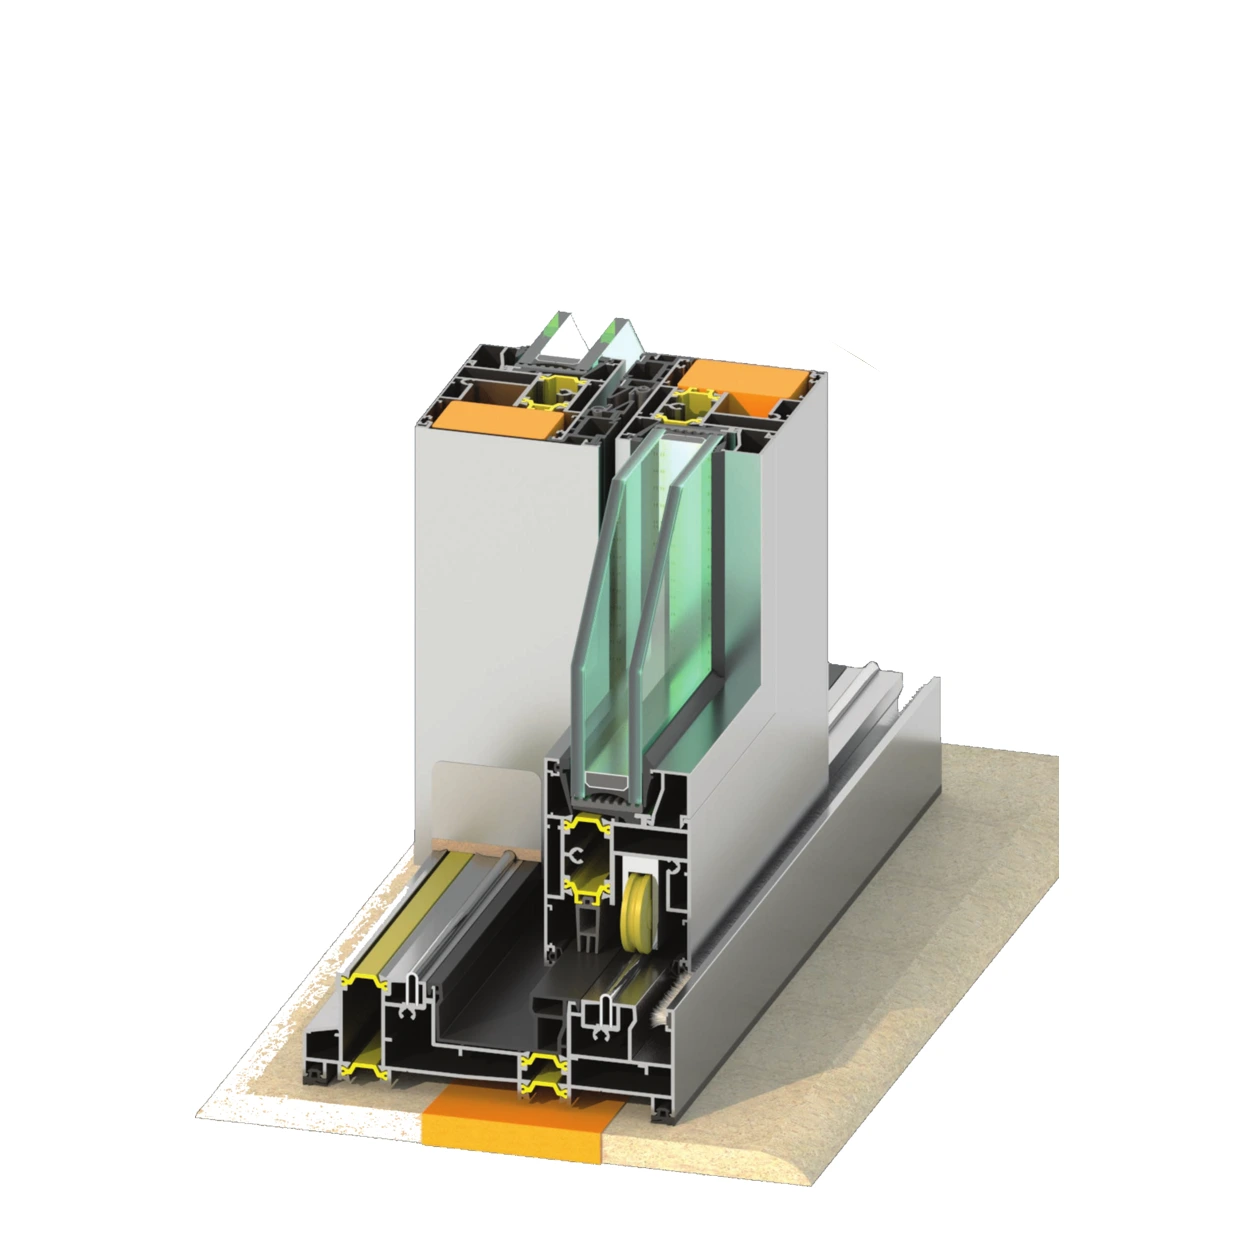
Everest 92 000 Series Lift & Slide Doors
A lift-and-slide aluminum door family documented with its frame, sash and central-sash sections, closing and reinforcement profiles, glazing beads, guides, drainage components and lift-and-slide hardware.
View series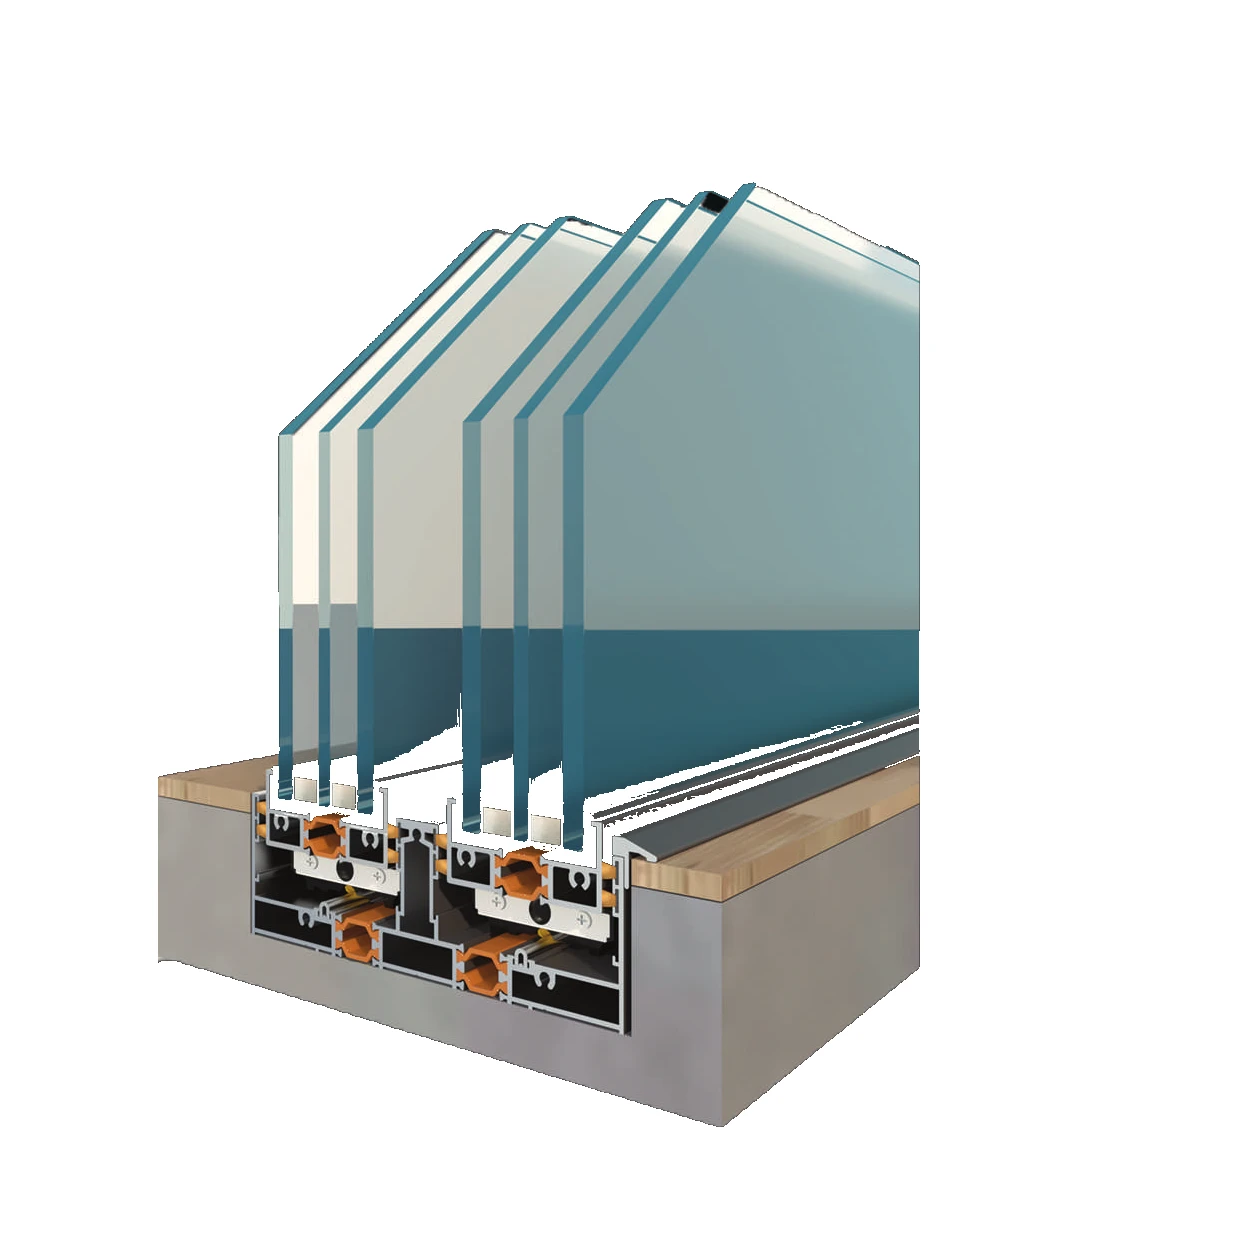
Everest 93 000 Series Minimal Slide
A premium minimal sliding window and door family documented with flush base details, slim almost frameless profiles and large glass panels for contemporary elevations with wide openings.
View series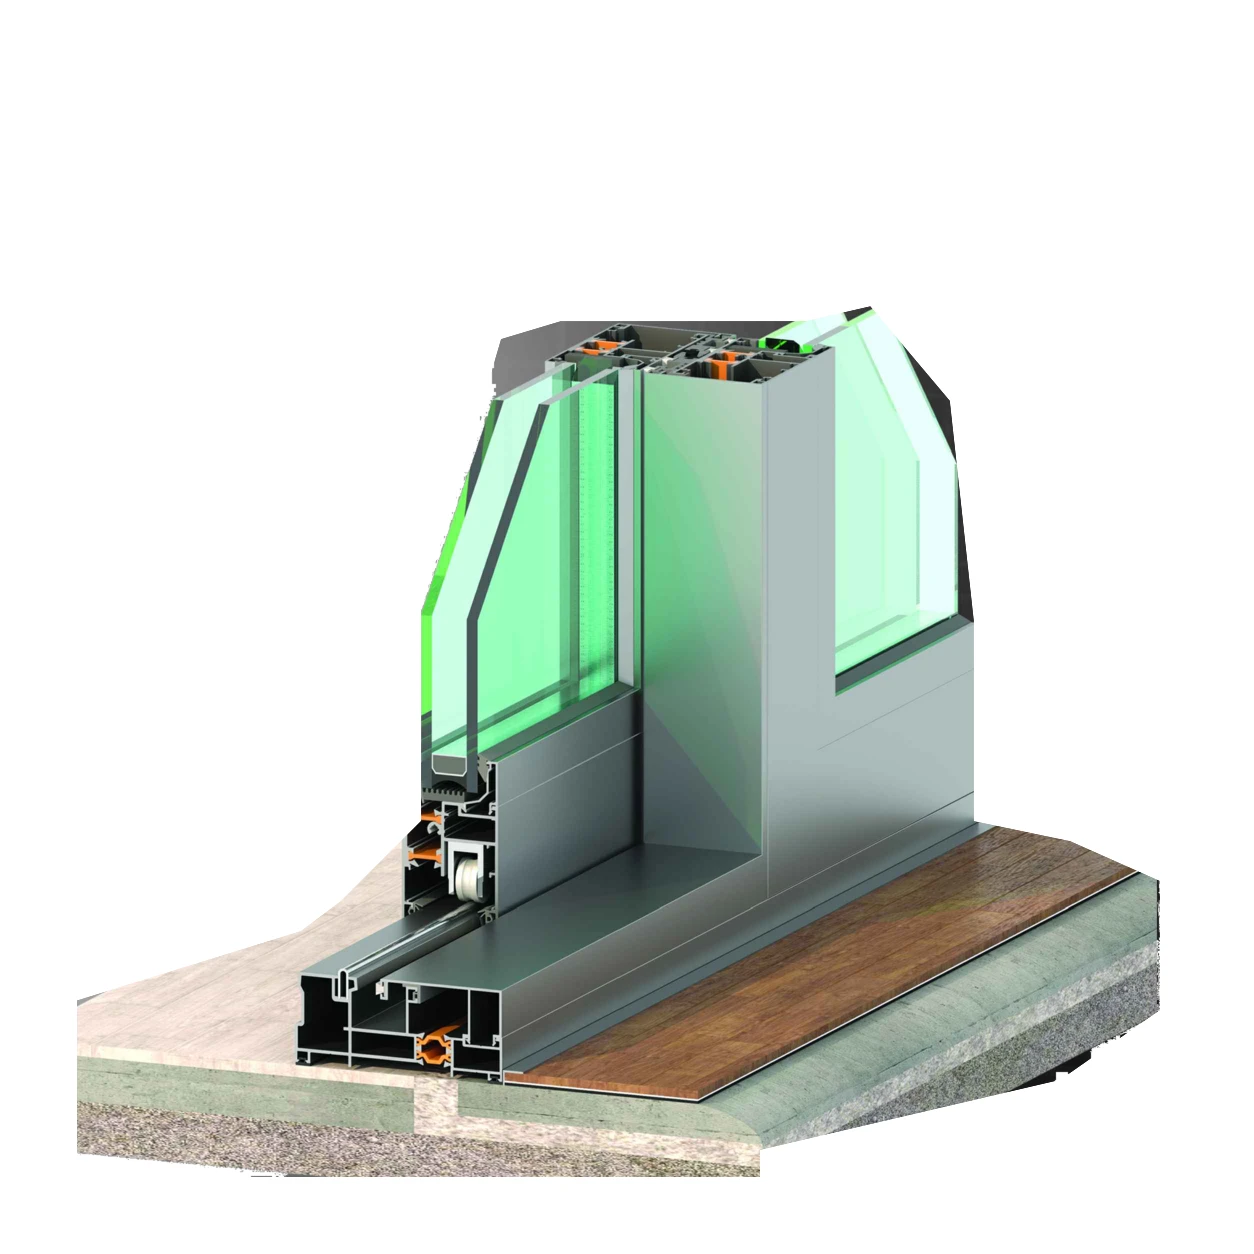
Everest 94 000 Series Economic Lift & Slide Doors
An economic lift-and-slide aluminum door family, documented in the manufacturer catalog supplied to Abricos Glass with its sections, components and lift-and-slide hardware.
View series


Final glass make-up, profile selection, anchors, spans, panel and sash sizes, hardware, drainage and any thermal, acoustic or structural value require current Everest submittals plus project-specific architect, engineer and code review. Nothing on this page is a code approval, a performance guarantee or a project-specific recommendation.
Technical documents
The official Everest PDFs behind these pages. Each technical catalog belongs to one series. Catalog values apply to the configurations documented inside the catalog. They are not universal performance values for every project, and they are not US or Colorado code approval.
PDF · 16.4 MB
30 000 Series Curtain Wall
Everest 30 000 Series Curtain Wall — Technical Catalog
PDF · 11.2 MB
32 000 Series Glass Railing
Everest 32 000 Series Glass Railing — Technical Catalog
PDF · 13.6 MB
38 000 / 39 000 Series Storefronts
Everest 38 000 / 39 000 Series Storefronts — Technical Catalog
PDF · 5.2 MB
62 000 Series Bi-Fold System
Everest 62 000 Series Bi-Fold System — Technical Catalog
PDF · 26.8 MB
70 000 Series Aluminum Windows
Everest 70 000 Series Aluminum Windows — Technical Catalog
PDF · 56.9 MB
71 000 Series Large Thermal Barrier Aluminum Windows
Everest 71 000 Series Large Thermal Barrier Aluminum Windows — Technical Catalog
PDF · 34.2 MB
78 000 Series Main Entrance Doors
Everest 78 000 Series Main Entrance Doors — Technical Catalog
PDF · 9.9 MB
91 000 Series Sliding Doors & Windows
Everest 91 000 Series Sliding Doors & Windows — Technical Catalog
PDF · 11.8 MB
92 000 Series Lift & Slide Doors
Everest 92 000 Series Lift & Slide Doors — Technical Catalog
PDF · 11.5 MB
93 000 Series Minimal Slide
Everest 93 000 Series Minimal Slide — Technical Catalog
PDF · 5.0 MB
94 000 Series Economic Lift & Slide Doors
Everest 94 000 Series Economic Lift & Slide Doors — Technical Catalog
PDF · 27.3 MB
Everest Product Presentation
Everest Product Presentation
Official Everest manufacturer document supplied by Abricos Glass.
Where to start if you know the application, not the series
Each application below maps to the Everest family documented for it. Start from the application if the design team has not named a series yet, or go straight to the series page if it has. Design teams carrying a series into a specification can start with the architects and builders page.
- Curtain wall systems
- Storefront systems
- Aluminum windows
- Entrance doors
- Minimal sliding systems
- Glass railing services
Abricos Glass accepts sales and specification inquiries for these series on Colorado projects from its office in Littleton, Colorado. Availability and suitability are confirmed for each project. Abricos Glass does not claim authorised or exclusive distributorship, does not operate a showroom, warehouse or inventory for these systems, does not perform in-house extrusion or system fabrication, does not guarantee their performance and does not claim completed projects using them.
Questions about the series documentation
- Where does the data on these series pages come from?
- From the Everest technical catalogs and the Everest presentation supplied to Abricos Glass. Nothing is inferred or amended, and each figure stays attached to the series and configuration it was documented for.
- Do the CE and EN references mean these systems are code-approved in the United States?
- No. CE and EN references are European manufacturer catalog documentation. They are not US or Colorado code approval, which is determined by the project design team and the authority having jurisdiction.
- Does Abricos Glass stock or distribute these series?
- Abricos Glass accepts sales and specification inquiries for these series on Colorado projects, from its base in Littleton, Colorado. It does not claim authorised or exclusive distribution, inventory, a warehouse, a showroom, fabrication of these systems, guaranteed performance or completed projects using them.
- Are all twelve series available in every region?
- No such claim is made. Availability for a specific series, configuration and region is confirmed per project against current Everest documentation.
Aluminum systems inquiry
Start an Everest aluminum systems inquiry
Send the project details you have — drawings, a schedule, a take-off, or simply the openings and the timing. We will tell you what else is needed to price it properly.
support@abricosglass.comAvailability, final specifications, certification, engineering requirements, glazing, finish, delivery and project suitability are confirmed for each project.