Gallery

Our work & design references.

Verified Abricos Glass installations, followed by frameless glass design references.

Verified Installations

Documented Abricos Glass projects.

Original photography from completed Abricos Glass installations.

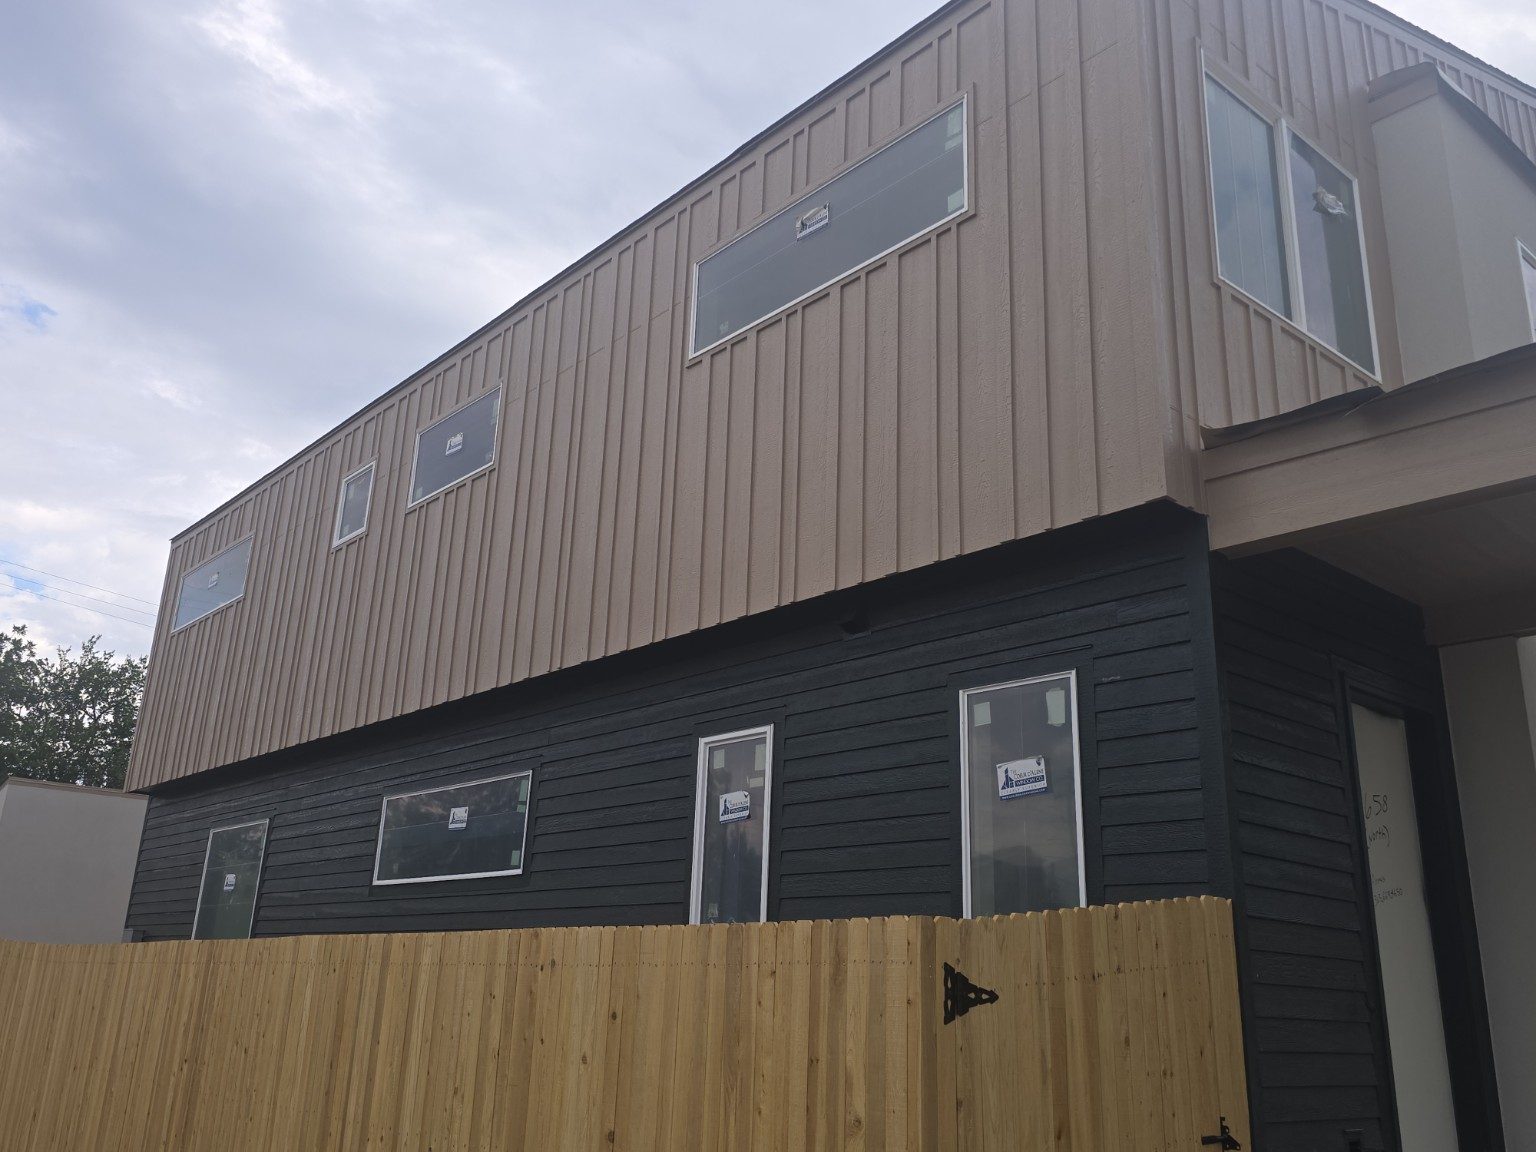
Windows installed across the first and second floors of a Thornton residence2026 · Thornton, Colorado
2026 · Thornton, Colorado

Residential Window Installation

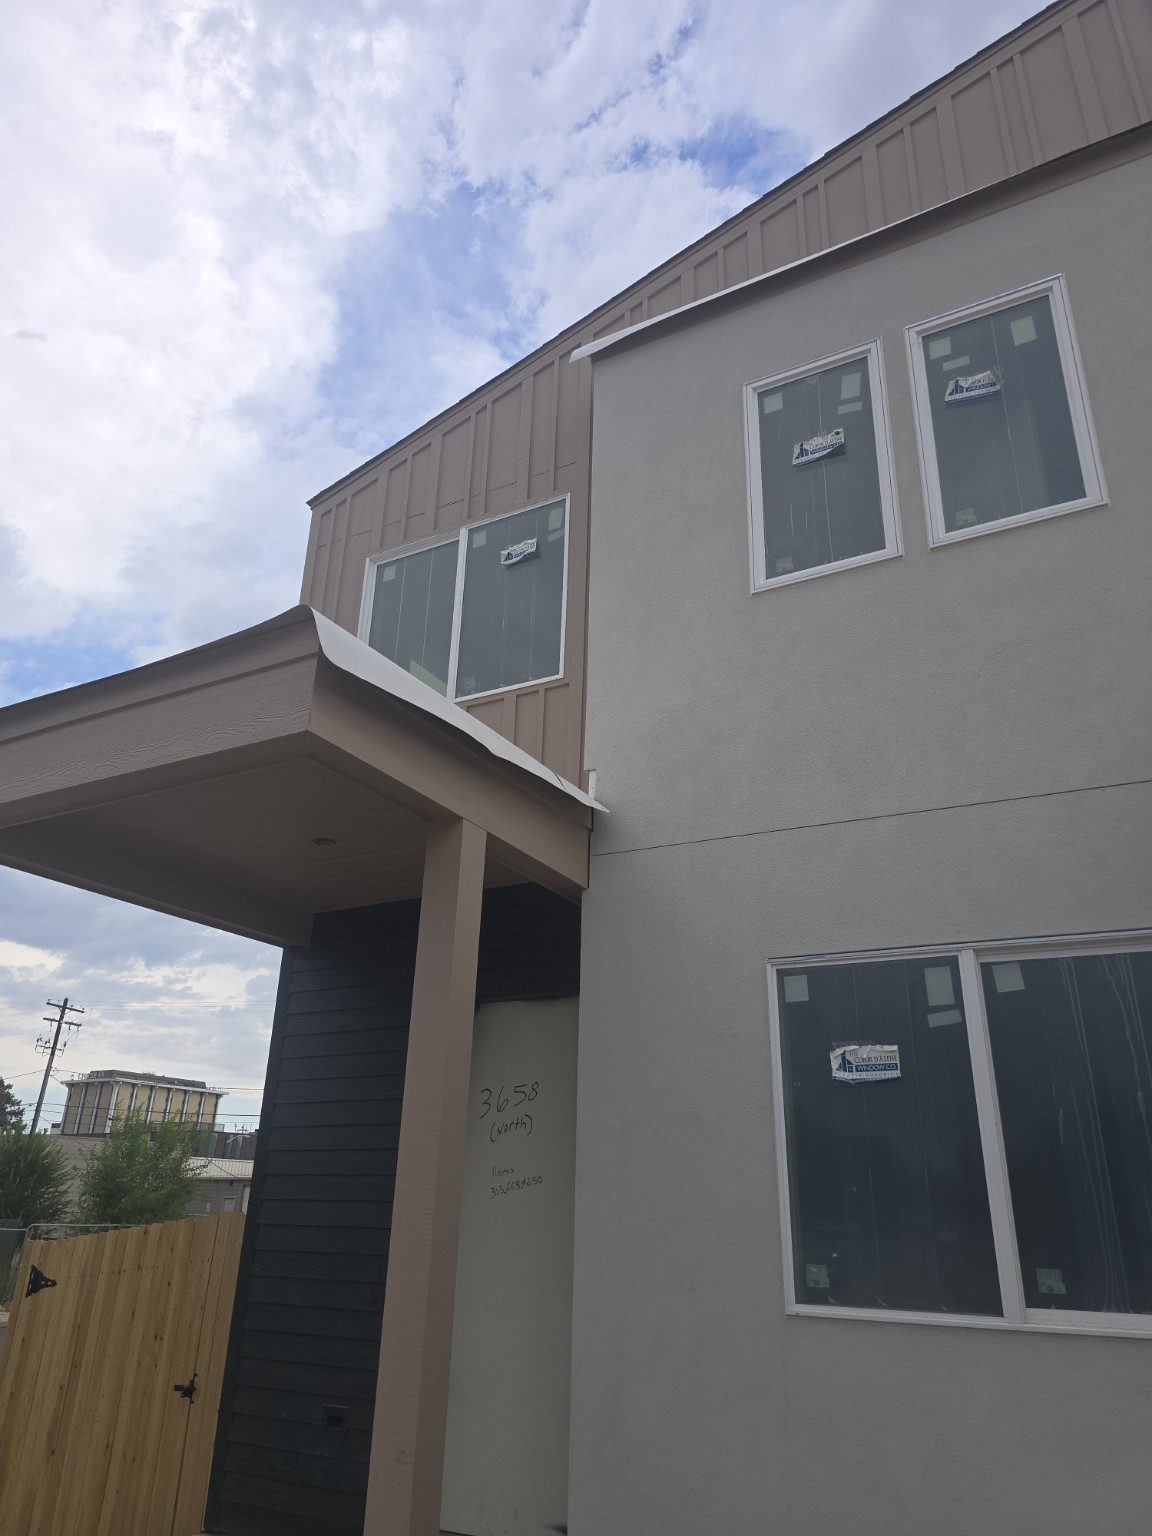
Installed window configurations shown across the side elevation in Thornton2026 · Thornton, Colorado
2026 · Thornton, Colorado

Residential Window Installation

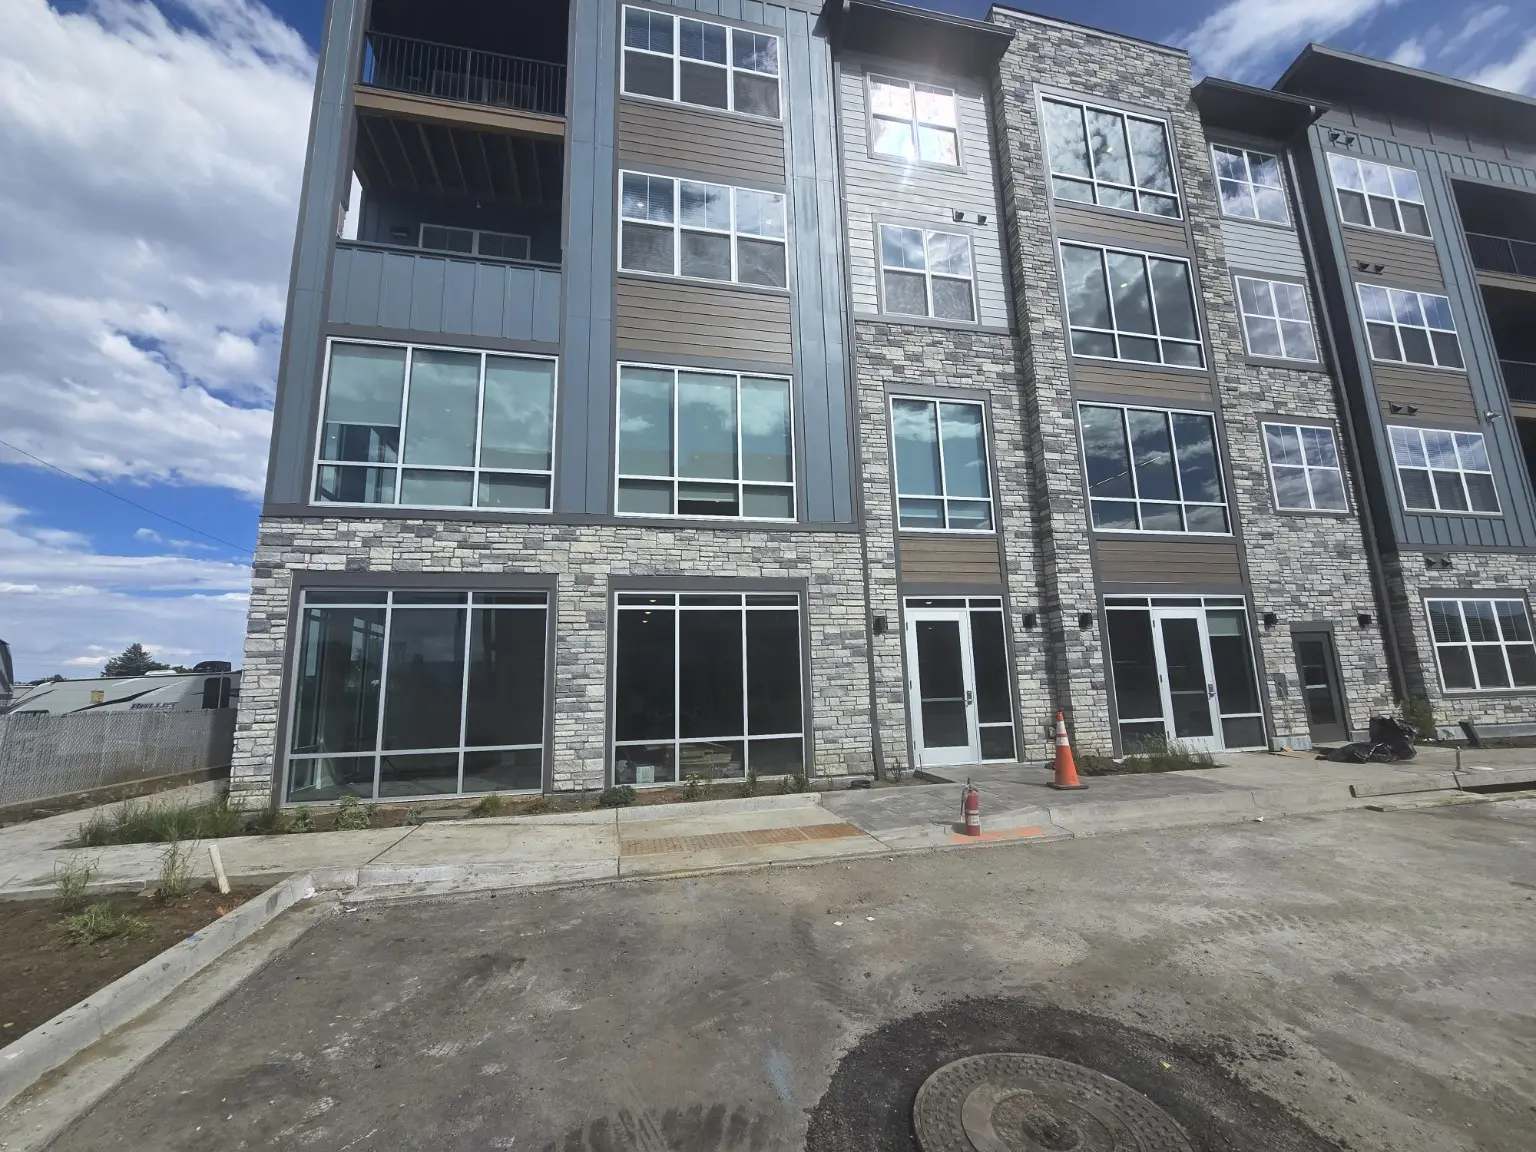
Aluminum window assemblies above ground-floor storefront glazing on a Thornton multifamily building2026 · Thornton, Colorado
2026 · Thornton, Colorado

Multifamily Aluminum Windows & Storefront

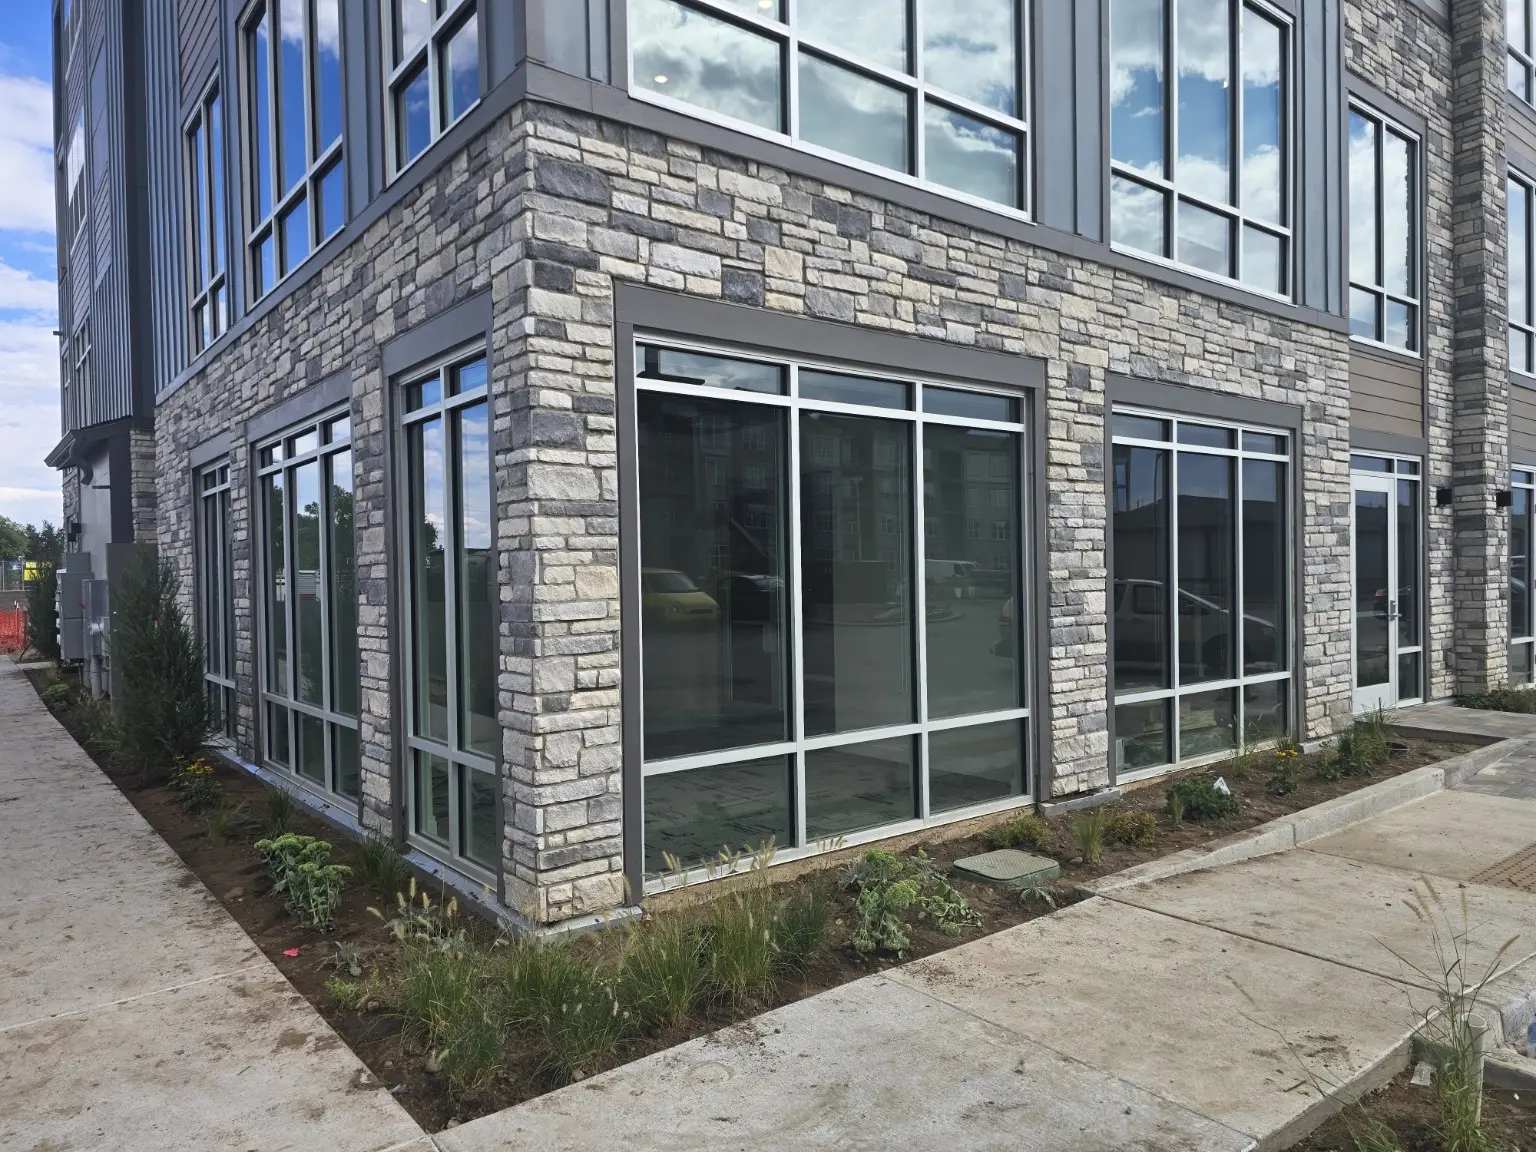
Corner storefront glazing wrapping two elevations of a stone-clad commercial suite in Thornton2026 · Thornton, Colorado
2026 · Thornton, Colorado

Multifamily Aluminum Windows & Storefront

Owner-provided installation photography

Installed shower door examples

Three completed shower-door examples shown from photographs provided by Abricos. Open any image for a larger view.

Black-header sliding tub enclosure

Completed sliding glass tub enclosure with a black header and matching dark hardware.

Installation photos provided by Abricos
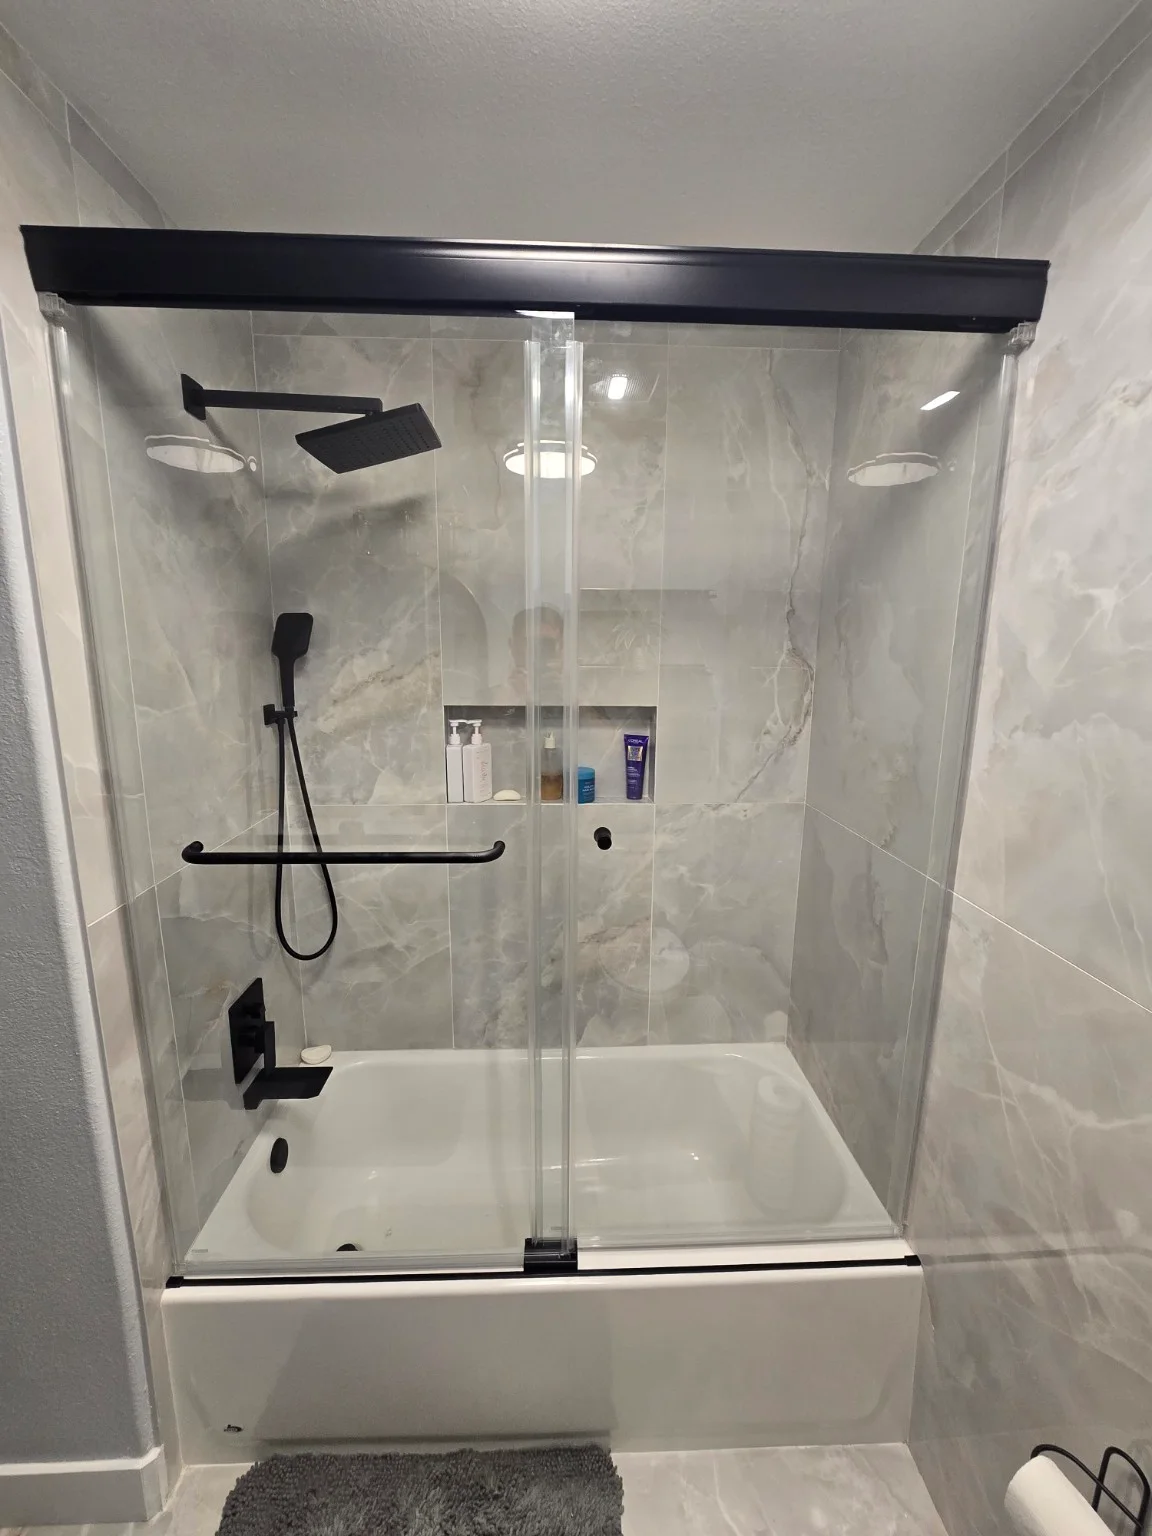
Gray-tiled bathtub opening before glazing and after installation of a black-header sliding glass enclosure — Completed enclosure
Gray-tiled bathtub opening before glazing and after installation of a black-header sliding glass enclosure — Before glass installation
Before glass installationCompleted enclosure

Before glass installation, compared with the completed sliding enclosure.

Silver-finish sliding shower enclosure

Installed sliding glass shower enclosure with a silver-tone frame and handle.

Installation photos provided by Abricos
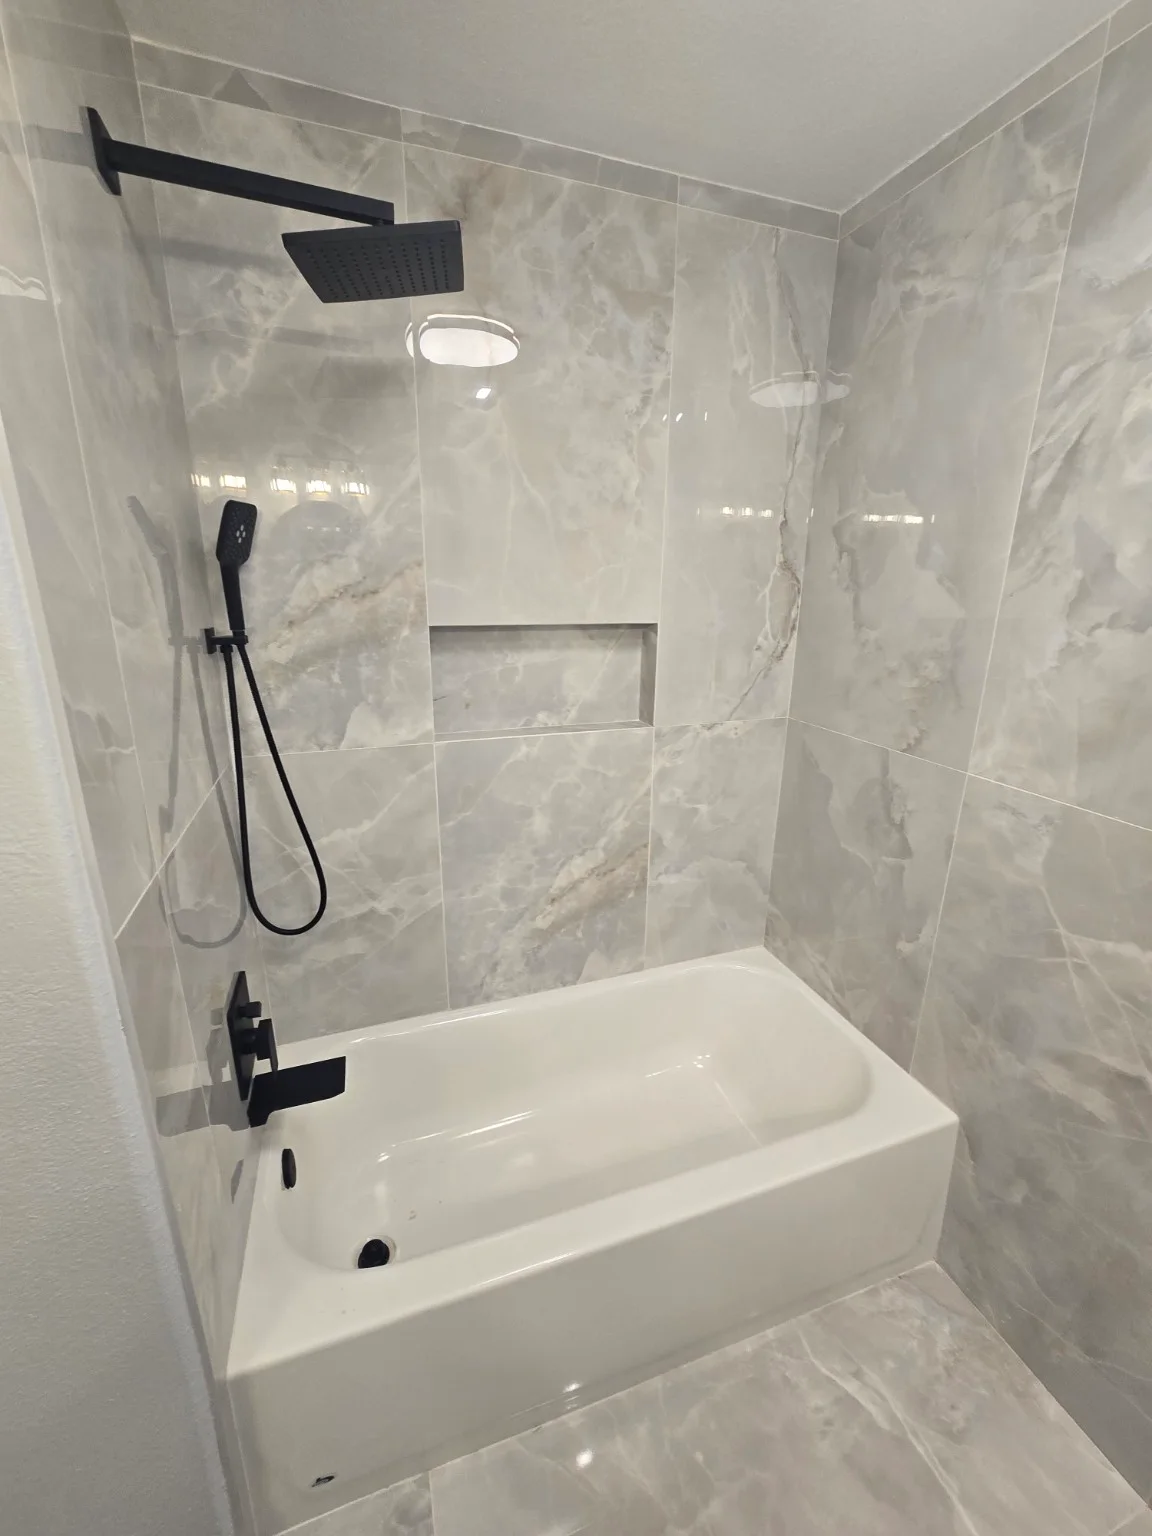
Frameless hinged shower door

Installed frameless glass shower door with gold-tone hardware.

Installation photos provided by Abricos

Design Inspiration

Frameless glass, illustrated.

Design reference imagery to help you describe the look you want. These images are not Abricos Glass project records.

The images in this section are design references only. They are not presented as completed Abricos Glass projects and carry no client, location or completion date.

Black-framed glass storefront systemDesign reference
Black-framed glass storefront system
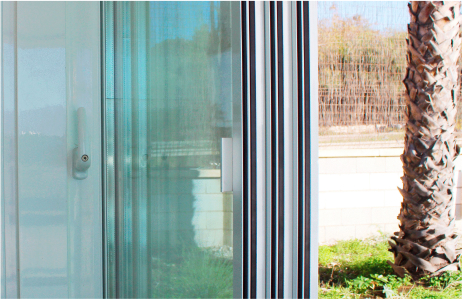
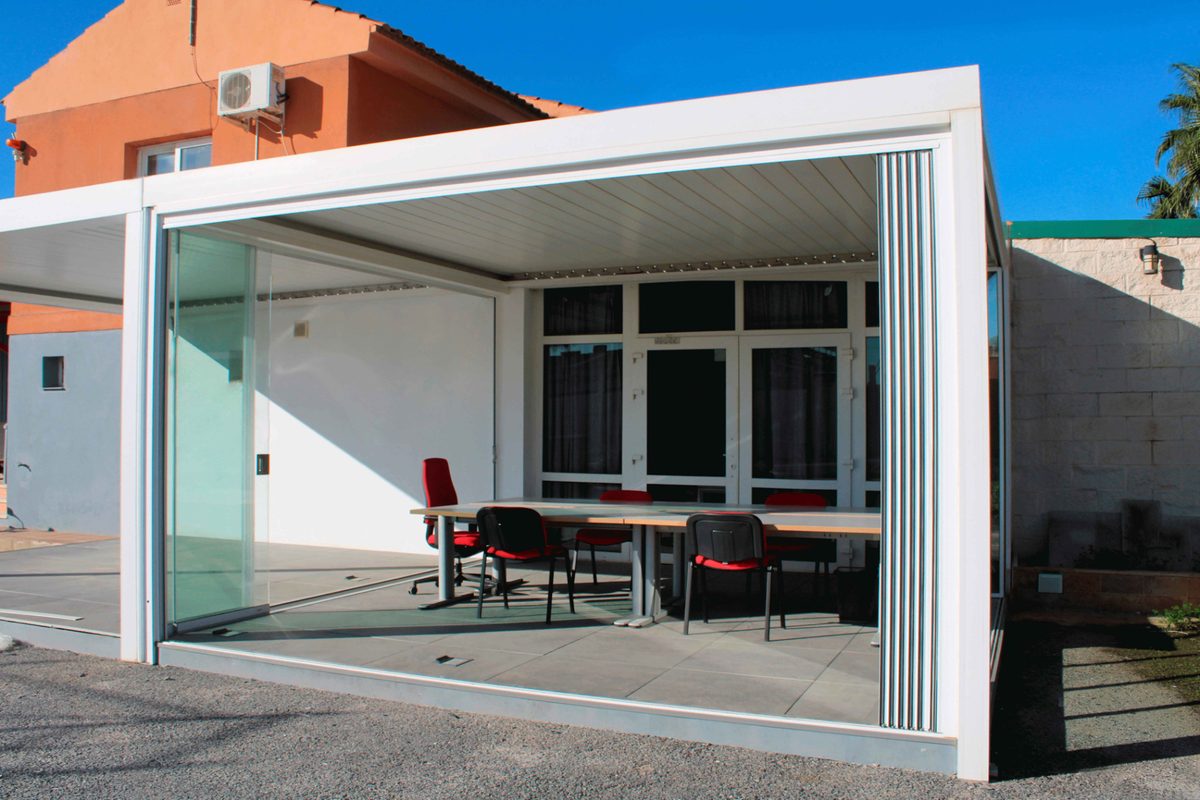
Pavilion with floor-to-ceiling sliding glass wallsDesign reference
Pavilion with floor-to-ceiling sliding glass walls
Patio lounge enclosed with frameless glass panelsDesign reference
Patio lounge enclosed with frameless glass panels
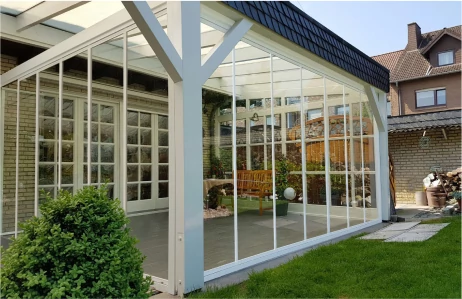
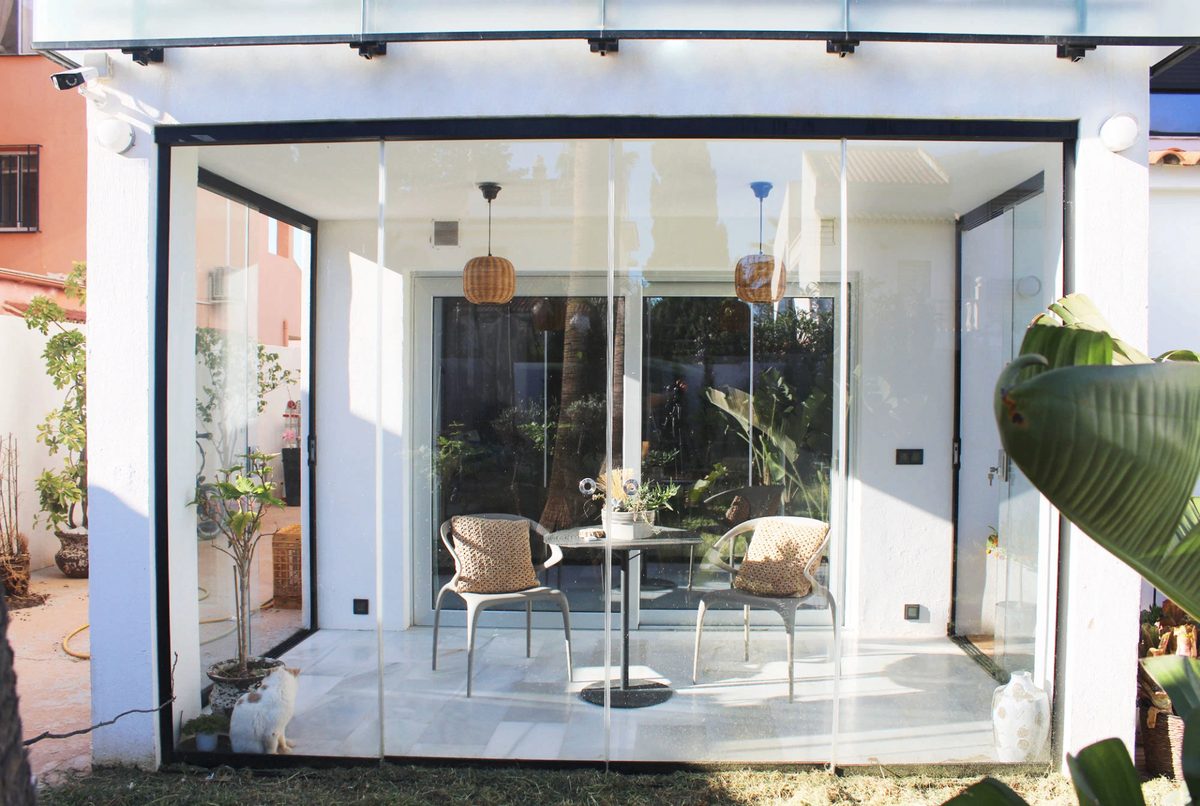
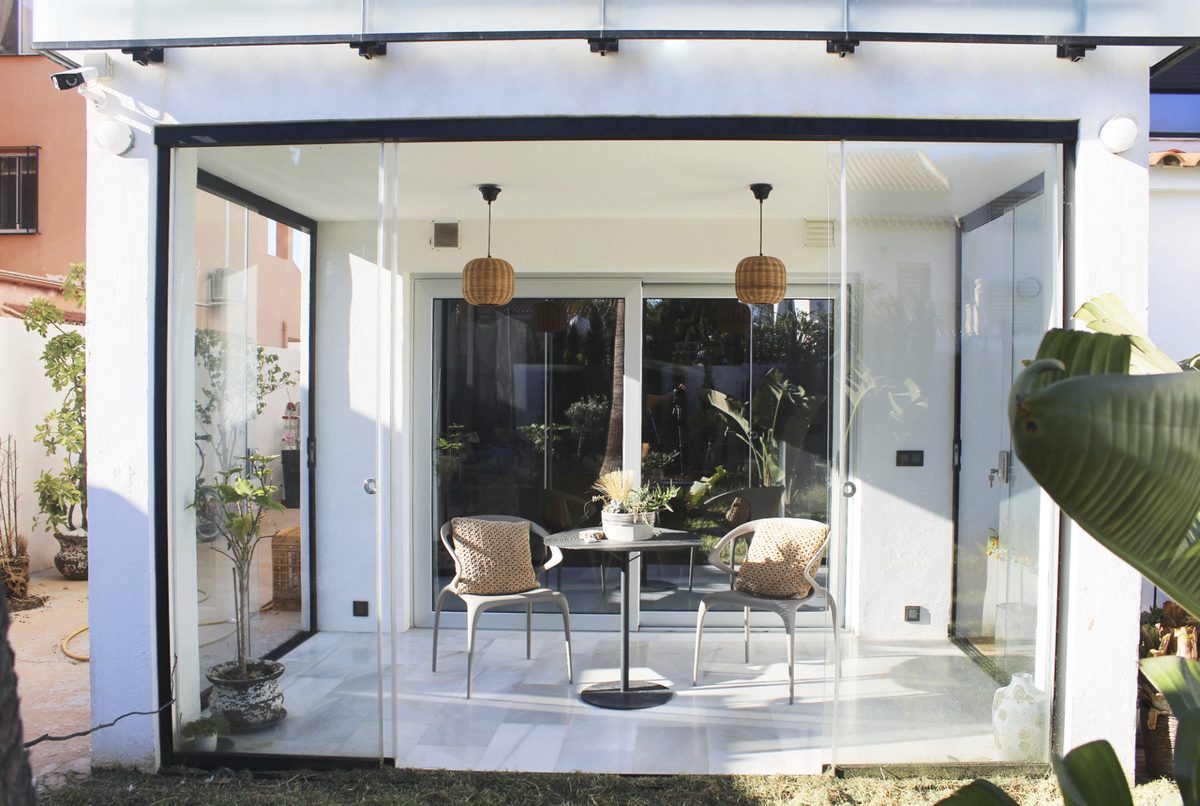
Sunroom with white-framed glass panelsDesign reference
Sunroom with white-framed glass panels
Interior courtyard with a sliding glass wall systemDesign reference
Interior courtyard with a sliding glass wall system
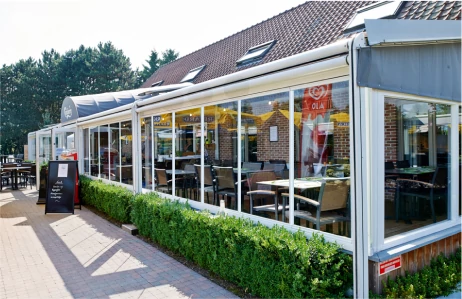
Restaurant frontage with a framed glass entry systemDesign reference
Restaurant frontage with a framed glass entry system
Before & After

Open air to enclosed.

Design references showing how frameless glass changes a space. Drag to compare.

These comparisons are design references, not Abricos Glass project records.
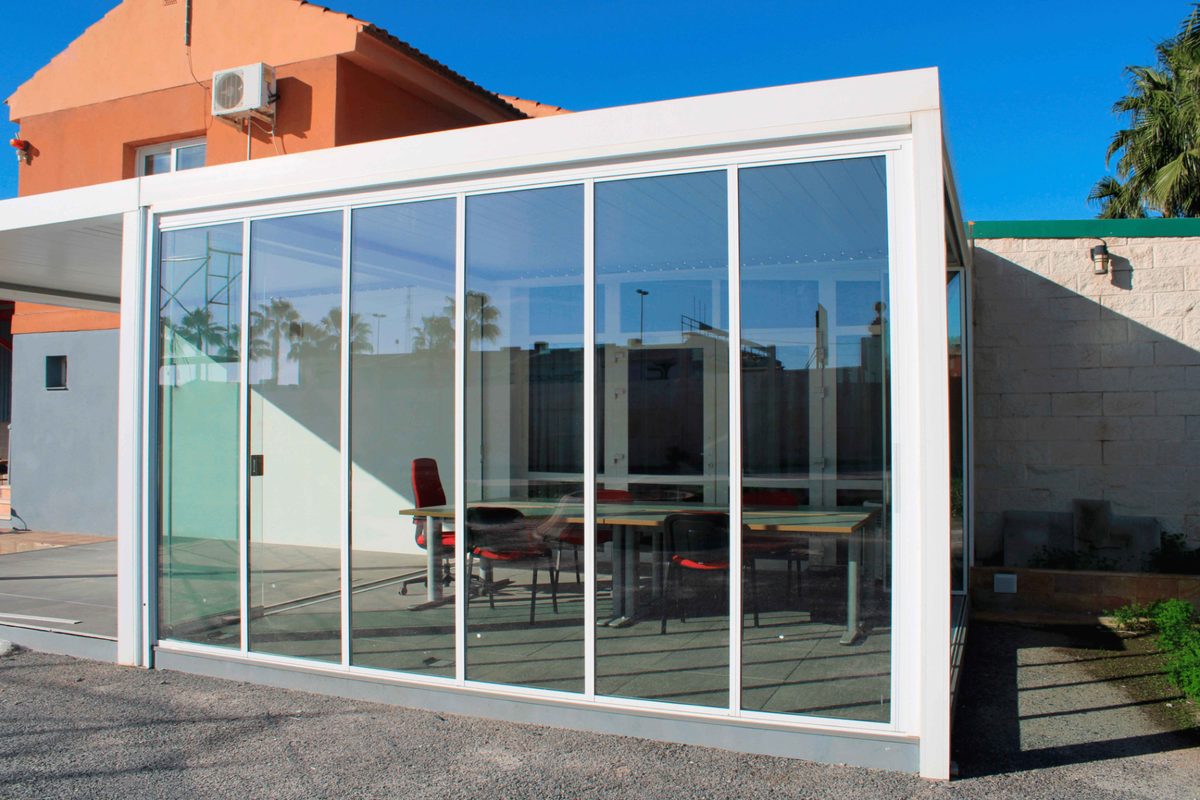
Office space before and after a frameless sliding glass enclosure — After
Office space before and after a frameless sliding glass enclosure — Before
BeforeAfter

Office enclosure — before and after

Drag to compare
Open patio before and after a frameless glass enclosure — After
Open patio before and after a frameless glass enclosure — Before
BeforeAfter

Patio enclosure — before and after

Drag to compare
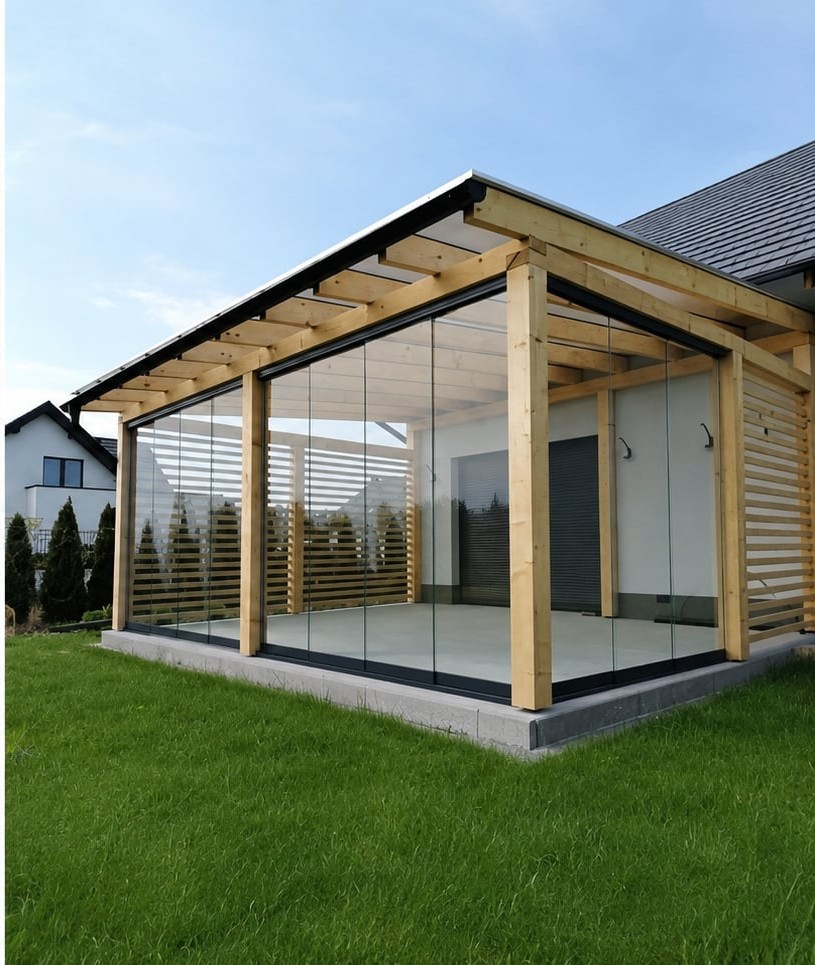
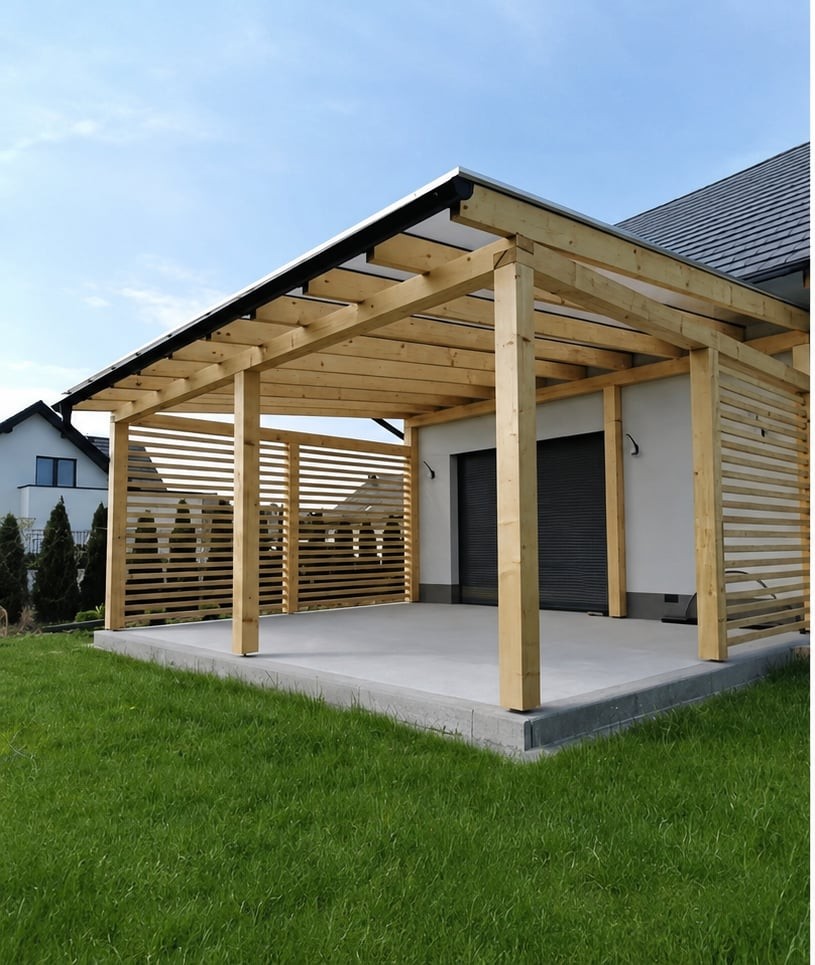
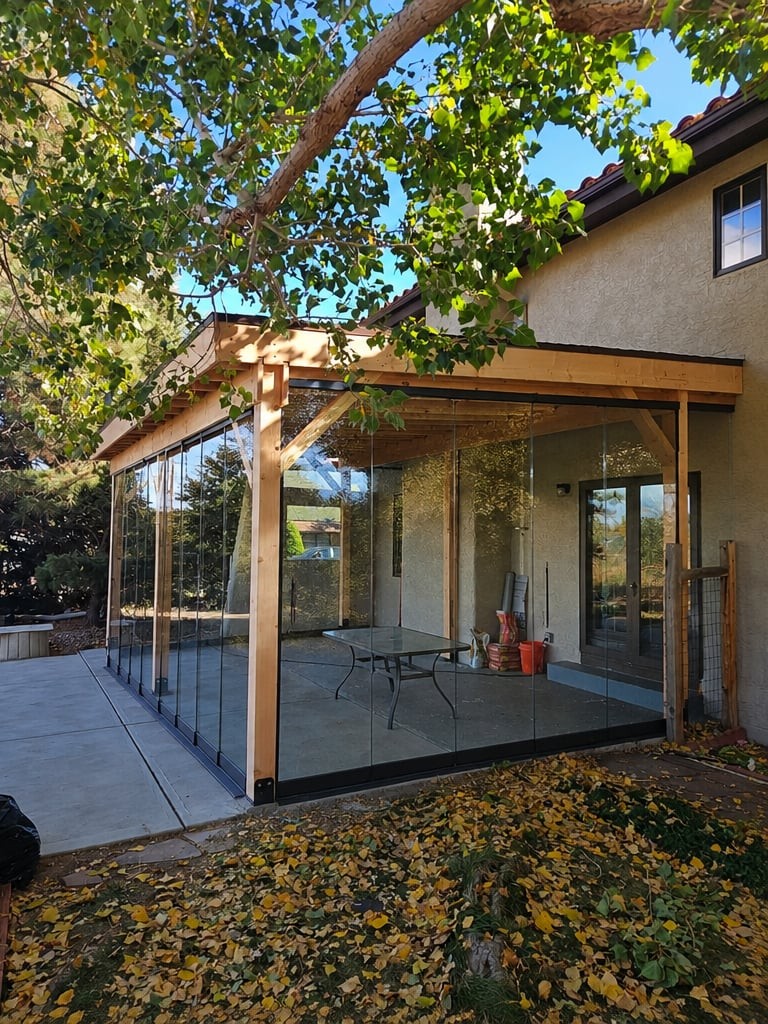
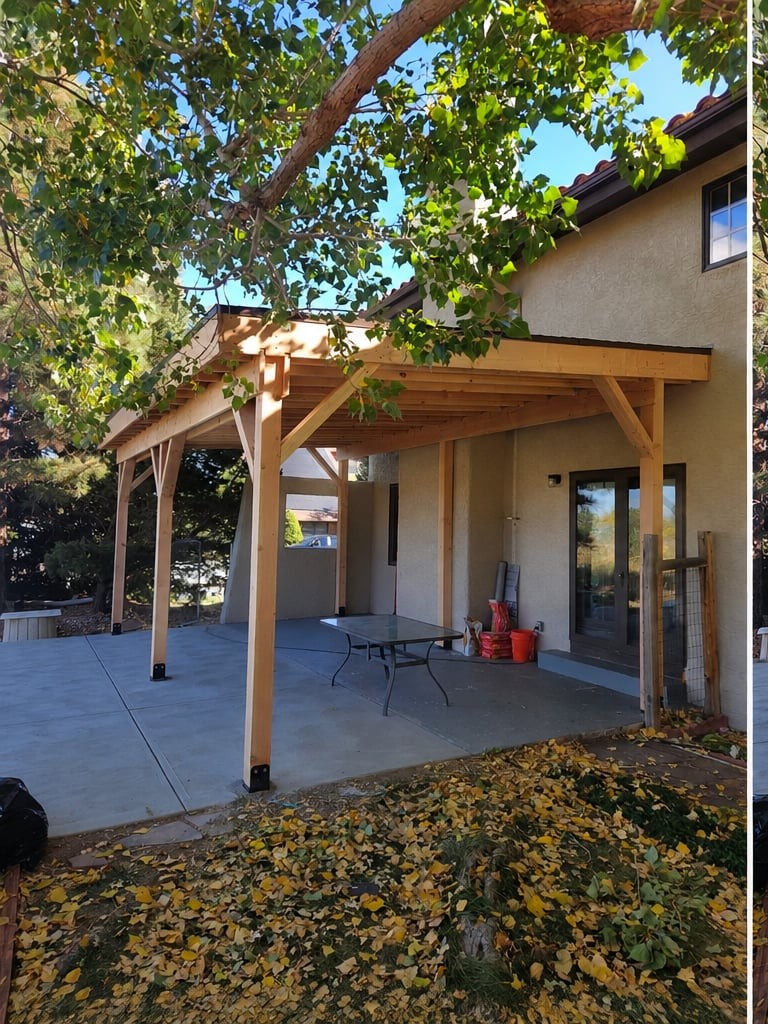
Wood pergola before and after being enclosed with frameless glass walls — After
Wood pergola before and after being enclosed with frameless glass walls — Before
BeforeAfter

Pergola enclosure — before and after

Drag to compare
Covered patio before and after a frameless glass enclosure — After
Covered patio before and after a frameless glass enclosure — Before
BeforeAfter

Covered patio — before and after

Drag to compare