
Black-header sliding tub enclosure
Completed sliding glass tub enclosure with a black header and matching dark hardware.
Installation photos provided by Abricos
Yes — Abricos Glass measures, supplies and installs custom frameless shower glass across Denver and the Front Range after the tile is finished. We review the opening, confirm the enclosure and hardware, then provide a written project quote before glass is ordered.
Example from the current calculator: a 90° corner enclosure with 60 in front glass, 36 in return glass, 78 in height, clear 3/8 in glass and chrome hardware, with no extras, shows a preliminary installed estimate of $3,145–$3,905 before sales tax. It excludes tile or waterproofing repairs, structural work and unusual access conditions. Final pricing follows field measurement and hardware review.

Owner-provided installation photography
Three completed shower-door examples shown from photographs provided by Abricos. Open any image for a larger view.
Completed sliding glass tub enclosure with a black header and matching dark hardware.
Installation photos provided by Abricos
Installed sliding glass shower enclosure with a silver-tone frame and handle.
Installation photos provided by Abricos
Installed frameless glass shower door with gold-tone hardware.
Installation photos provided by Abricos
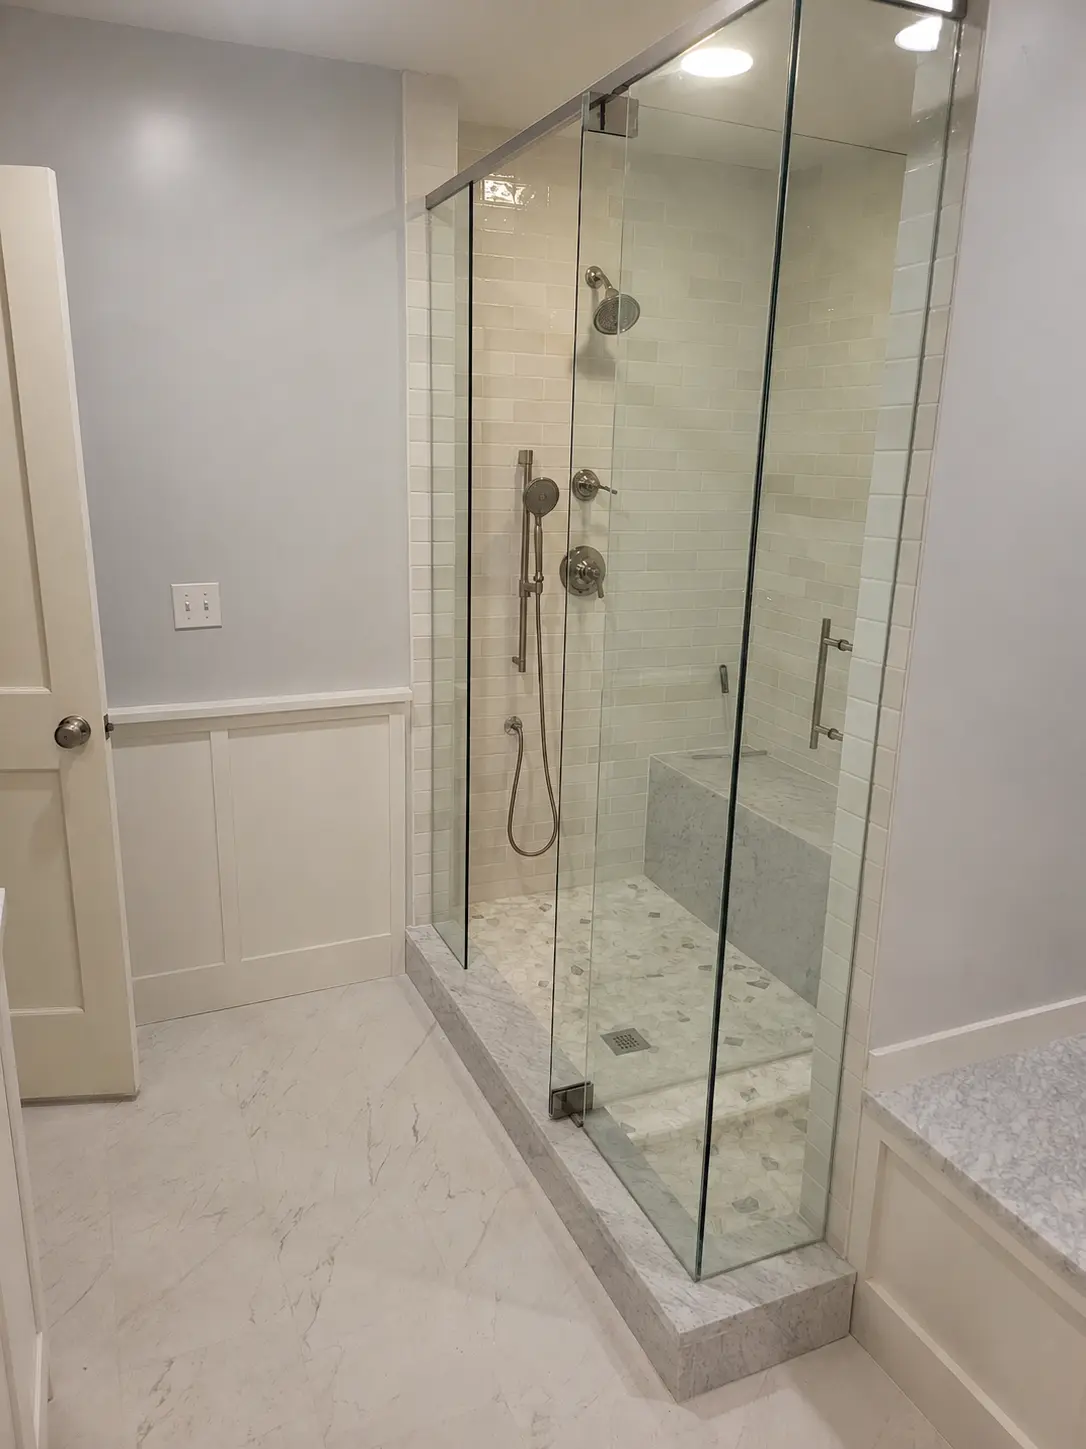
Abricos LLC project · Denver · 2023
This completed Abricos LLC bathroom project included preparation and installation of a glass shower enclosure. Abricos Glass is the architectural glass division of Abricos LLC; this project is shown as parent-company experience, not as work completed under the Abricos Glass brand.
View original Abricos LLC case study →Every shower opening is different. Walls may be slightly out of plumb, tile surfaces may vary, and benches, half-walls, curbs, ceilings, and plumbing fixtures can affect the final design. That is why a custom shower enclosure begins with accurate field measurements and a careful review of the bathroom layout.
Abricos Glass helps clients select a shower glass system that fits the available space, desired appearance, daily use, and bathroom design. From a clean single-door enclosure to a multi-panel frameless system, we focus on proper sizing, reliable hardware placement, water management, and a precise finished appearance.
Whether you are completing a full bathroom remodel or replacing an outdated shower door, our team can review the opening, discuss practical options, prepare a written proposal, and coordinate professional installation.
Heavy tempered glass, minimal hardware, and clean sightlines create an open, modern appearance. Frameless systems can include a hinged door, fixed panels, inline panels, return panels, or custom configurations based on the bathroom layout.
Custom-sized pivot or hinged doors designed for the finished opening. Door swing, handle position, wall conditions, plumbing fixtures, and safe clearance are reviewed before the glass is ordered.
Sliding systems are a practical solution where there is limited room for an outward-swinging door. Options may include bypass systems, barn-style rollers, and modern semi-frameless configurations.
A fixed panel can create a clean walk-in shower design while helping control water. Panel width, showerhead direction, curb slope, and entry location should be considered during planning.
Replace a traditional shower curtain with a glass tub door, sliding enclosure, or fixed bath screen for a cleaner and more finished bathroom appearance.
Custom glass panels can be configured for corner showers, angled curbs, compact bathrooms, and layouts that do not fit standard prefabricated doors.
Steam shower glazing requires careful planning for enclosure height, ventilation, seals, operable transoms, and hardware. The final configuration depends on the steam system and bathroom design.
We can review damaged, outdated, leaking, or poorly functioning shower glass and determine whether glass, hardware, seals, or the complete enclosure should be replaced.
Custom panels can be shaped around shower benches, pony walls, knee walls, and other architectural features after the finished tile surfaces are ready for measurement.
These are the variables that decide what a frameless enclosure costs, how it operates and whether it can be built in a given bathroom. Each one is confirmed for your specific opening before glass is ordered — nothing below is a substitute for the approved project specification or the hardware manufacturer's requirements.
Heavy frameless doors and panels are typically specified in thicker tempered glass than framed or semi-frameless systems, because the glass itself carries the hardware and resists deflection. The thickness for your enclosure is set by panel size, door width and height, the hinge or clamp system selected, and the hardware manufacturer's published limits — not by a house default.
Clear tempered glass is the standard. Low-iron glass removes the green cast at the edges and reads noticeably cleaner on large panels. Textured, fluted, rain and acid-etched glass are available where privacy or pattern is wanted; each affects light, cleaning and, in some cases, fabrication lead time.
A factory-applied hydrophobic treatment can reduce mineral buildup on the glass surface, which matters on Denver-area water. Coatings reduce maintenance — they do not eliminate it, and they require compatible, non-abrasive cleaners to stay effective.
Wall-mount hinges, glass-to-glass hinges and pivot hinges each carry different weight limits and require different backing. Most self-centering hinges hold the door closed at zero and are set to swing out, or in and out, depending on the model. The hinge selection follows the door weight and the wall condition it lands on.
Heavy glass hardware must land in solid backing — stud, blocking or an approved substrate — behind the tile. Where backing was not planned before the walls were closed, hinge locations may have to move, or the configuration may shift toward a header, channel or clamp arrangement. This is checked at the field review.
Tall panels, wide openings and unsupported free edges may require a header bar, notched channel, U-channel base or glass clamps to control deflection. Frameless does not mean unsupported: the support method is chosen so the enclosure stays rigid and the door aligns over time.
Frameless systems are built with deliberate gaps at the door edges and between glass panels so the door can operate and the enclosure can breathe. Typical hinge-side and strike-side clearances are small but intentional. An enclosure with no gaps would bind, and steam enclosures are detailed separately because they are closed at the top.
Tiled walls and curbs are rarely perfectly plumb or level. Small deviations are absorbed by hardware adjustment; larger ones may require scribed or shaped glass, a channel, or a correction by the tile trade before measurement. This is why final measurement happens after tile and grout are complete.
The curb, threshold and shower base should slope toward the drain, and the showerhead should not spray directly at a door edge or hinge line. Sweeps, seals and drip rails manage the rest. Glass cannot correct a base that pitches the wrong way.
Hinges, handles, clamps, channels and sweeps are matched in a single finish family — polished chrome, brushed nickel, matte black, brushed brass and oil-rubbed bronze are the common requests. Finish availability can affect lead time on less common hardware lines.
Tempered glass cannot be cut, drilled or notched after tempering. Every hole, notch, hinge cutout and edge profile is fabricated to the approved dimensions, which is why the configuration is signed off before the order is placed.
Shower and tub enclosure glazing is specified as safety glazing suitable for the application, and the fabricator's permanent mark stays visible on the glass. The exact glass type and thickness are confirmed in the approved specification before fabrication.
Advantages
Considerations
Advantages
Considerations
The best option depends on your shower dimensions, wall construction, finished tile, door clearance, water direction, design preference, and budget. Abricos Glass can evaluate the opening and explain the practical differences before you select a system.
The appearance and performance of a shower enclosure depend on more than the overall dimensions. Glass thickness, glass appearance, hardware finish, handle style, hinges, clips, channels, and seals all contribute to the finished result.
Availability, maximum panel dimensions, thickness, edgework, fabrication details, and lead time vary by supplier and project configuration. Final specifications are confirmed before ordering.
Exact finish names and color tones vary by manufacturer. When possible, compare physical samples with faucets and bathroom fixtures before final approval.
Tempered shower glass cannot normally be cut or drilled after tempering. Hole locations, notches, hinge cutouts, handle locations, panel dimensions, and edge details must therefore be specified correctly before fabrication.
Final measurements should generally be taken after the tile, curb, bench, wall caps, and other finished surfaces are complete. Measuring too early can result in incorrect dimensions if tile thickness, mortar, waterproofing, or finish materials change the opening.
During the measurement visit, the installer may review:
A glass shower enclosure helps contain water, but the complete shower must be designed as a system. Tile waterproofing, curb slope, drain placement, showerhead direction, door placement, panel overlap, gaps, seals, and user habits can all affect water movement.
Abricos Glass evaluates the glass configuration and hardware placement. Waterproofing, tile work, plumbing, and substrate conditions should be completed correctly by the responsible trades before final glass installation.
Send us photos, approximate measurements, the project address, and an explanation of the enclosure you are considering. Plans or inspiration images are also helpful.
We discuss the layout, glass type, door operation, hardware finish, expected use, and any special features such as a bench, half-wall, angled curb, or steam enclosure.
After the finished surfaces are ready, we measure the opening and check wall alignment, clearances, door swing, curb conditions, and hardware locations.
You receive a written scope and project price based on the approved configuration. Any assumptions, exclusions, and required site conditions should be identified before ordering.
The approved dimensions and hardware specifications are submitted for glass fabrication. Lead time varies according to glass type, complexity, hardware availability, and supplier schedule.
The enclosure is installed, adjusted, sealed where required, cleaned, and reviewed with the client. Follow all curing and care instructions provided after installation.
Use this checklist before scheduling final measurement.
Not sure whether the opening is ready? Send us photographs before scheduling, and we can help determine the appropriate next step.
We review the specific opening instead of forcing a one-size-fits-all enclosure into a custom bathroom.
Clients receive a defined scope, configuration, and proposal before custom glass is ordered.
Installation is planned around the glass dimensions, hardware requirements, finished surfaces, and safe operation of the enclosure.
We work directly with homeowners and can also coordinate with general contractors, bathroom remodelers, designers, and property professionals.
Abricos Glass serves Denver and surrounding communities from the Littleton area.
In addition to shower glazing, Abricos Glass provides other residential and commercial glass services, allowing clients and contractors to work with one glazing contact across multiple project types.
Abricos Glass provides custom shower glass consultations and installation services in Denver and surrounding communities. Project availability depends on location, scope, scheduling, and site conditions.
Projects outside the immediate Denver metro area may also be considered. Contact us with the project address for availability.
Use our shower door cost calculator for a preliminary installed range based on layout, dimensions, glass and finish. The final proposal follows review of the completed opening and field measurement. Open the shower door cost calculator.
Abricos Glass prepares preliminary project estimates. For an initial review, send photographs, approximate dimensions, the project address, and the desired enclosure style. A final custom-glass price may require an on-site measurement after the finished tile and curb are complete.
Final measurements should normally be taken after tile, grout, curbs, benches, half-walls, wall caps, and other finished surfaces are complete. Custom tempered glass is fabricated to the final opening, so measuring before the surfaces are finished can lead to incorrect dimensions.
The schedule includes consultation, final measurement, proposal approval, glass fabrication, hardware coordination, and installation. Fabrication time varies by supplier, glass type, hardware availability, complexity, and current workload. Abricos Glass will provide a more specific estimated timeline after the final configuration is approved.
A frameless enclosure uses heavy glass and minimal framing for a clean, open appearance. A semi-frameless system uses more metal support while keeping some glass edges visually open. The best option depends on the opening, desired appearance, available support, door style, cleaning preferences, and budget.
Glass thickness is selected according to panel size, door dimensions, hardware system, support conditions, and manufacturer requirements. Heavy frameless shower systems commonly use thicker glass than framed or semi-frameless systems, but the correct specification must be determined for the individual enclosure.
Shower doors and enclosure panels are generally specified with safety glazing suitable for the application. The exact glass type and thickness are confirmed in the approved project specifications before fabrication.
Yes. Custom glass can be configured around benches, knee walls, pony walls, angled curbs, and other bathroom features. Accurate final measurements are especially important because these configurations may require notches, shaped panels, glass-to-glass connections, or custom hardware locations.
Frameless shower systems use intentional clearances around doors and glass edges, so they should not be considered completely airtight or watertight. Proper curb slope, showerhead direction, seals, sweeps, panel placement, and waterproof construction help manage water. The glass enclosure cannot correct an improperly built or poorly waterproofed shower.
Glass can be used in curbless and barrier-free shower designs, but these layouts require careful coordination of floor slope, drain placement, spray direction, panel dimensions, entry width, and water management. The bathroom and shower base should be designed for the intended configuration before glass is ordered.
Sometimes. Whether only the door can be replaced depends on the existing glass dimensions, hinge cutouts, hole locations, hardware system, condition of the fixed panels, and availability of compatible replacement components. Abricos Glass should inspect or review the existing enclosure before recommending a partial replacement.
Reusing tempered glass is often difficult because it cannot normally be resized or drilled after tempering. Existing glass may only be reusable if the dimensions, holes, notches, edgework, and hardware locations precisely fit the new configuration and the glass is in acceptable condition.
Yes, shower glass is commonly installed after tile work is complete. The installer must evaluate the finished surfaces, wall support, drilling locations, plumbing lines, and waterproofing considerations before installing hinges, clips, or channels.
Heavy glass hardware needs adequate structural support. The exact requirements depend on the hinge system, glass size, wall construction, and hardware manufacturer. Ideally, backing locations are planned before walls are closed and tile is installed. Existing bathrooms should be evaluated before selecting the final door configuration.
The appropriate swing depends on applicable requirements, bathroom layout, clearance, nearby fixtures, entry space, and water control. The door should operate safely without striking toilets, vanities, walls, handles, or other glass panels. Door swing is reviewed during design and measurement.
Sliding shower doors are often useful where there is not enough room for a hinged door to swing outward. The opening width, overlap, entry width, hardware system, curb, and cleaning access should be evaluated before choosing a sliding configuration.
Clear glass provides a classic appearance but can show water spots and mineral deposits. Low-iron glass offers greater visual clarity but still requires regular maintenance. Protective glass treatments may help reduce buildup, but no glass is maintenance-free. A squeegee after use and periodic cleaning with manufacturer-approved products are recommended.
Use a soft squeegee or microfiber cloth and a non-abrasive cleaner compatible with the glass, metal finish, seals, and any protective coating. Avoid abrasive pads, harsh chemicals, or tools that can scratch glass or damage hardware finishes. Follow any care instructions supplied with the installed system.
Yes. Abricos Glass can work directly with homeowners or coordinate with general contractors, bathroom remodelers, tile installers, interior designers, architects, and property professionals. Early coordination is helpful when backing, door clearance, half-walls, benches, or steam-shower details are involved.
Send the project address, clear photographs of the full shower opening, approximate width and height, desired door style, number of panels, hardware finish, and information about benches, half-walls, angled curbs, or steam features. Also confirm whether tile and other finished surfaces are complete.
Abricos Glass serves Denver and multiple surrounding Colorado communities. Availability depends on project location, scope, and schedule. Send the project address when requesting an estimate so the team can confirm service availability.
Tell us about your bathroom project and the type of enclosure you are considering. Include photographs and approximate dimensions if available. We will review the information, discuss the next step, and help determine whether the opening is ready for final measurement.
More from Abricos Glass