
Thornton Multifamily Aluminum Windows & Storefront
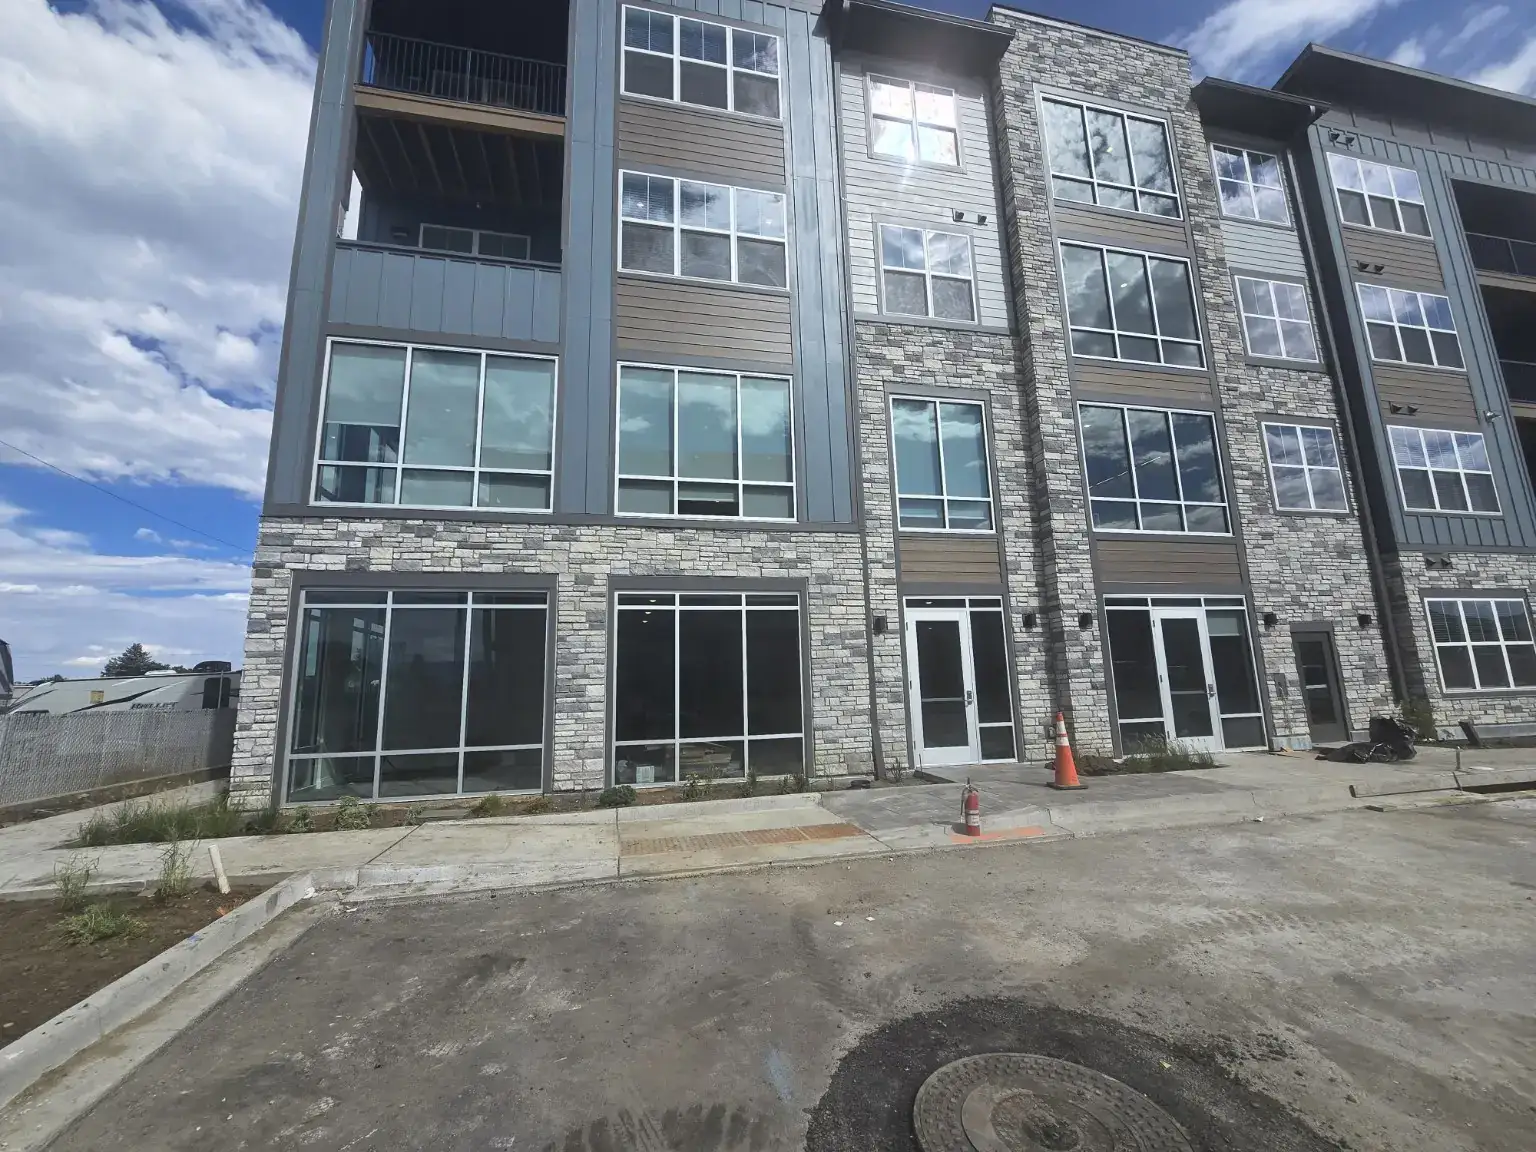
Abricos Glass delivered the complete exterior glazing package for this multifamily building in Thornton, Colorado: aluminum window assemblies across the upper residential floors, ground-floor storefront framing and glazing at the commercial spaces, and aluminum entrance doors serving the street-level units. Systems were fabricated to the project requirements through our manufacturing partners, then delivered, set and installed by the Abricos Glass field crew. The photographs on this page were taken at the building after installation and document the finished exterior condition across several elevations, including a fully glazed corner bay and the paved entry frontage.
Project Overview
- Service
- Aluminum windows, storefront glazing and entrance doors
- Property type
- Multifamily with ground-floor commercial
- Location
- Thornton, Colorado
- Completion
- 2026
- Contractor
- Abricos Glass
- Delivery model
- Full package from fabrication coordination through installation
- Project status
- Completed
Scope of the Glazing Package
The package covered the exterior glazing systems on the building as a whole rather than a single trade item. On the upper floors that meant aluminum window assemblies in several configurations — single units, paired units, and tall multi-panel assemblies with fixed transoms set into the stone-clad bays. At street level it meant storefront framing and glazing at the commercial suites, along with the aluminum entrance doors and sidelites that serve them.
Working across window and storefront systems in one package keeps the responsibility for the openings in one place. Head and sill lines, frame finishes and perimeter conditions are resolved once, across the elevation, instead of being negotiated between separate trades after the cladding is up.
Fabrication Coordination and Delivery
Abricos Glass is a glazing contractor. The aluminum systems on this project were fabricated to the project requirements through our manufacturing partners and coordinated by our team: reviewing the openings, confirming dimensions in the field, releasing the systems for production, and staging deliveries so the crew received units in the sequence the building was ready for.
That coordination role is deliberate. It means one point of contact for the general contractor from release through installation, and it means field conditions that differ from the drawings are resolved before units arrive rather than after they are on site.
Installation and Field Work
Installation ran across the residential elevations and the ground-floor commercial frontage. Upper-floor window assemblies were set into the prepared openings and aligned so that head and sill lines carry across each bay, including where the elevation changes between stone veneer, horizontal siding and board-and-batten panels.
The corner suite is the clearest example of the storefront work. Two glazed elevations meet at a masonry pier, with the framing set so that the mullion spacing and the glass lines read consistently around the corner. Entrance doors were hung, adjusted and checked for operation, closure and alignment with their frames and sidelites before the crew released each opening.
Final work on any glazing package is alignment and closure — squaring frames, setting the perimeter, and confirming that every operating leaf swings and latches as intended. That is the condition the photographs on this page record.
What the Photographs Document
Each photograph was taken at the completed building. Together they cover the wide facade with its ground-floor storefront bays, the fully glazed corner suite, a residential elevation of stacked window assemblies above storefront openings, a single aluminum entrance door with sidelites and transom, and two further elevations of the multifamily window systems.
What a photograph can honestly show is the finished exterior condition: how assemblies line up across a multi-storey elevation, how framing meets stone, siding and panel cladding, and how the entrance openings sit in the frontage. What it cannot show is the glass make-up, the thermal performance of the systems or the concealed perimeter detailing. Those belong in the project documents and in a written proposal, not in a gallery caption, and we do not state them here.
Related Reading
- Aluminum door and window systems — the commercial window, entrance door and framing scope we install.
- Commercial glazing across the Denver metro — how we scope and coordinate commercial glazing packages.
- Curtain wall versus storefront — which framing system suits which part of a building.
- Commercial glass doors in Colorado — entrance door systems, hardware and operation.
- Glass company serving Thornton, Colorado — local context for Thornton and the North I-25 corridor.
- More documented Abricos Glass installations.


Aluminum glazing across the Front Range.
Abricos Glass is based in Littleton, Colorado and works throughout the Denver metropolitan area, including Thornton and the North I-25 corridor.
Explore all 27 cities →Planning a Window or Storefront Package?
Abricos Glass coordinates aluminum window, storefront and entrance door packages from fabrication through installation for commercial and multifamily properties across the Denver metropolitan area.